Bankside
Location
Southwark, London.
Photography
Giovanni Cristofaro and Kevin Almond
Category
Residential
Year
2019
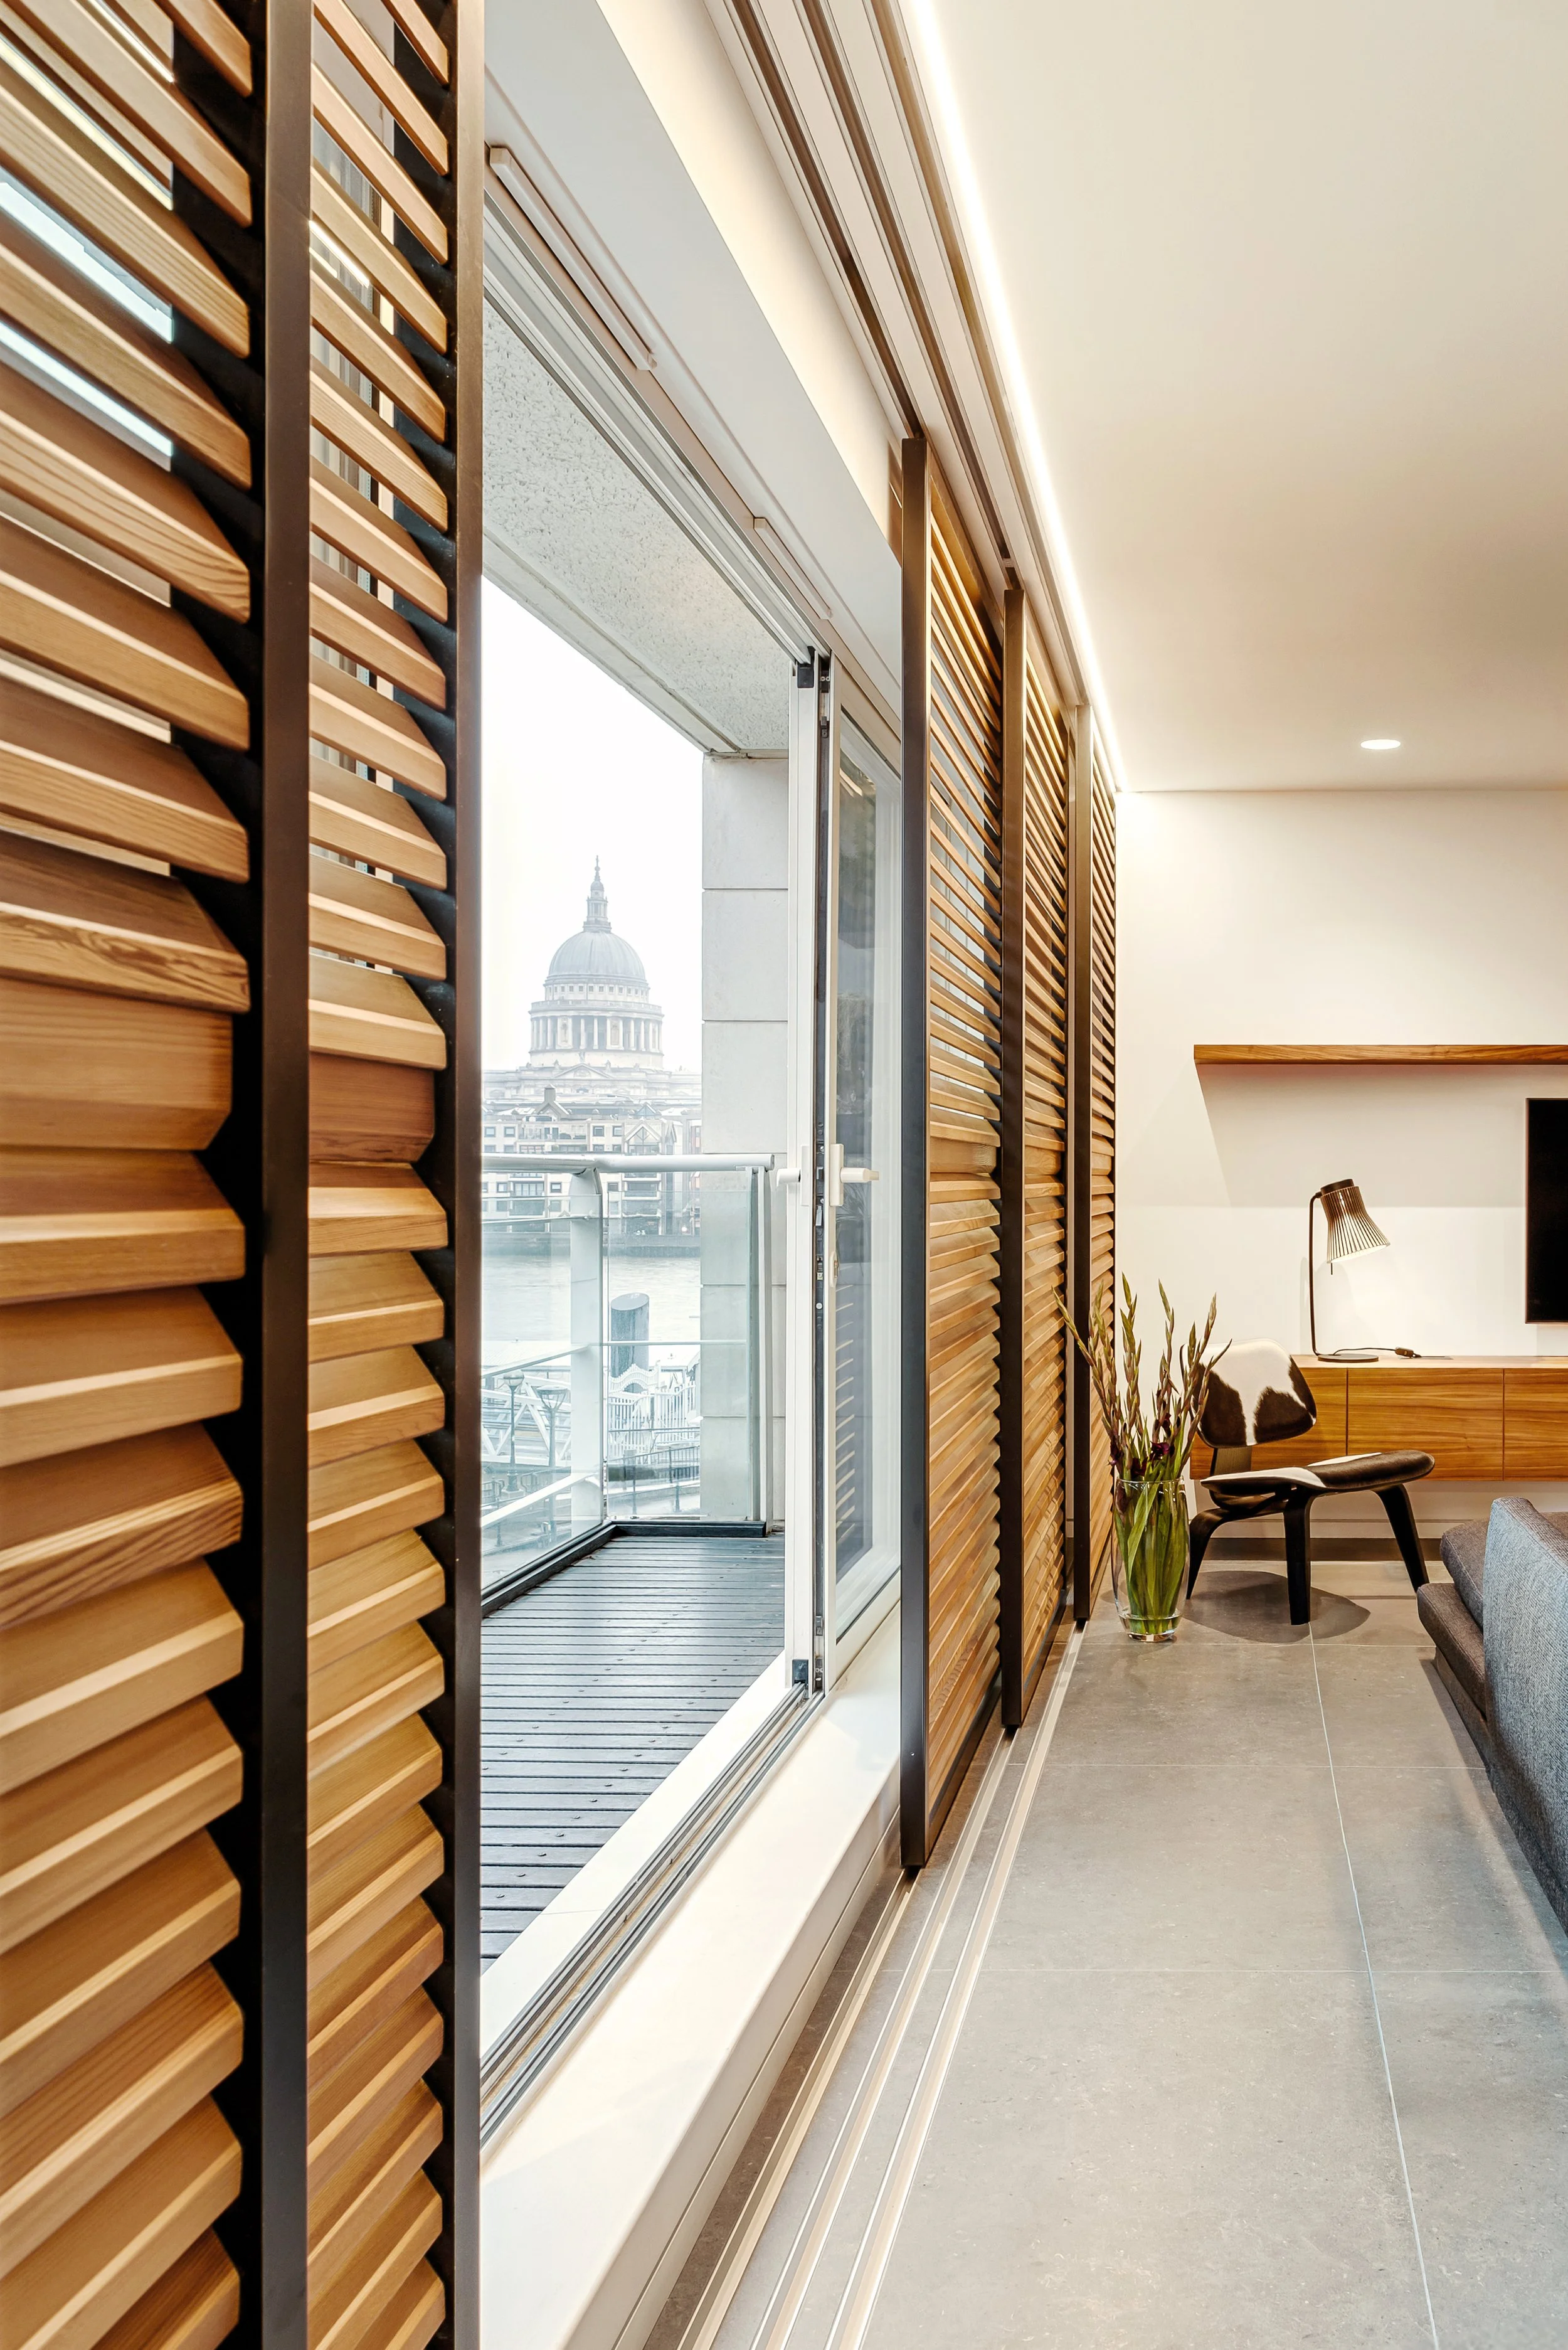
A complete reimagining of a Bankside apartment, creating an open, light-filled home where bespoke joinery defines space and brings clarity to everyday living.
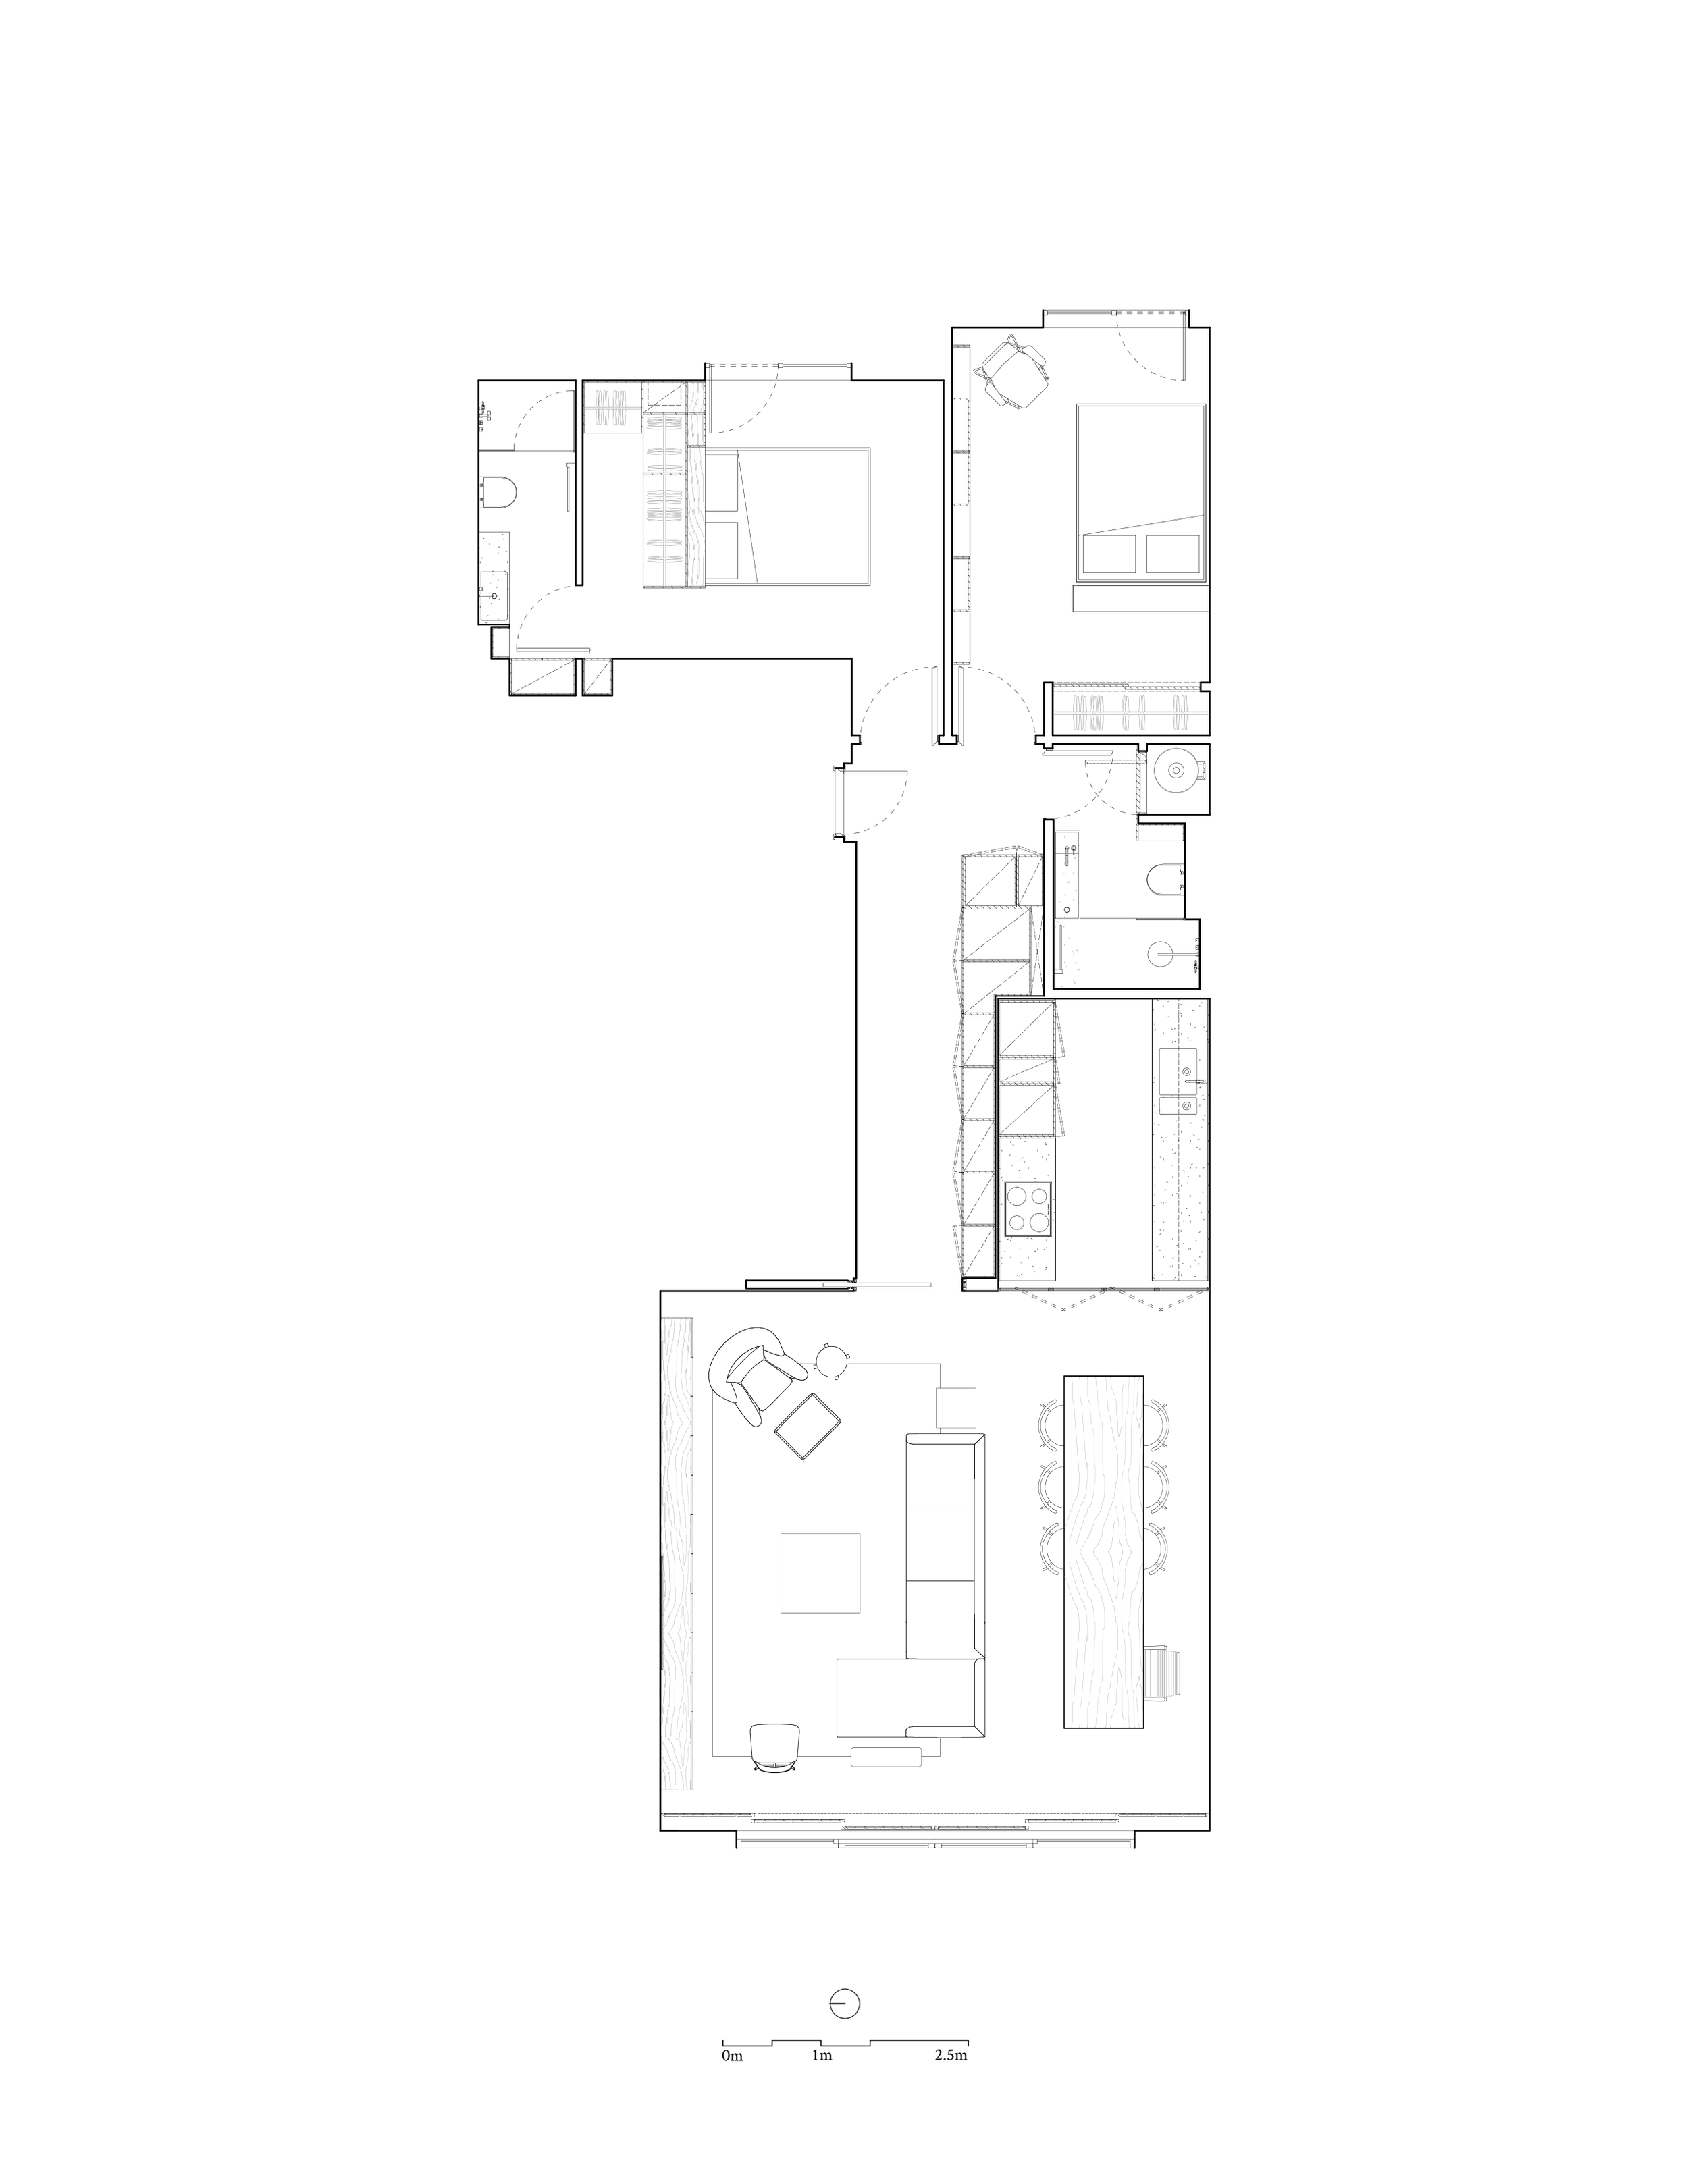
The project comprises the complete refurbishment of an existing apartment, transforming its internal layout to create a more generous and connected home. Guided by a desire for openness, flexibility and clarity, the design removes unnecessary divisions in favour of a continuous sequence of interconnected spaces.
Long views are established across the apartment, strengthening the relationship between the living, dining and kitchen areas while allowing daylight to penetrate deep into the plan.
Rather than relying on fixed partitions, a series of freestanding architectural elements define different functional zones without interrupting the continuity of the interior. Carefully integrated joinery provides storage and conceals services, reinforcing the simplicity of the overall composition. The result is an interior that balances openness with definition, allowing each space to retain its own character while contributing to a cohesive architectural whole.
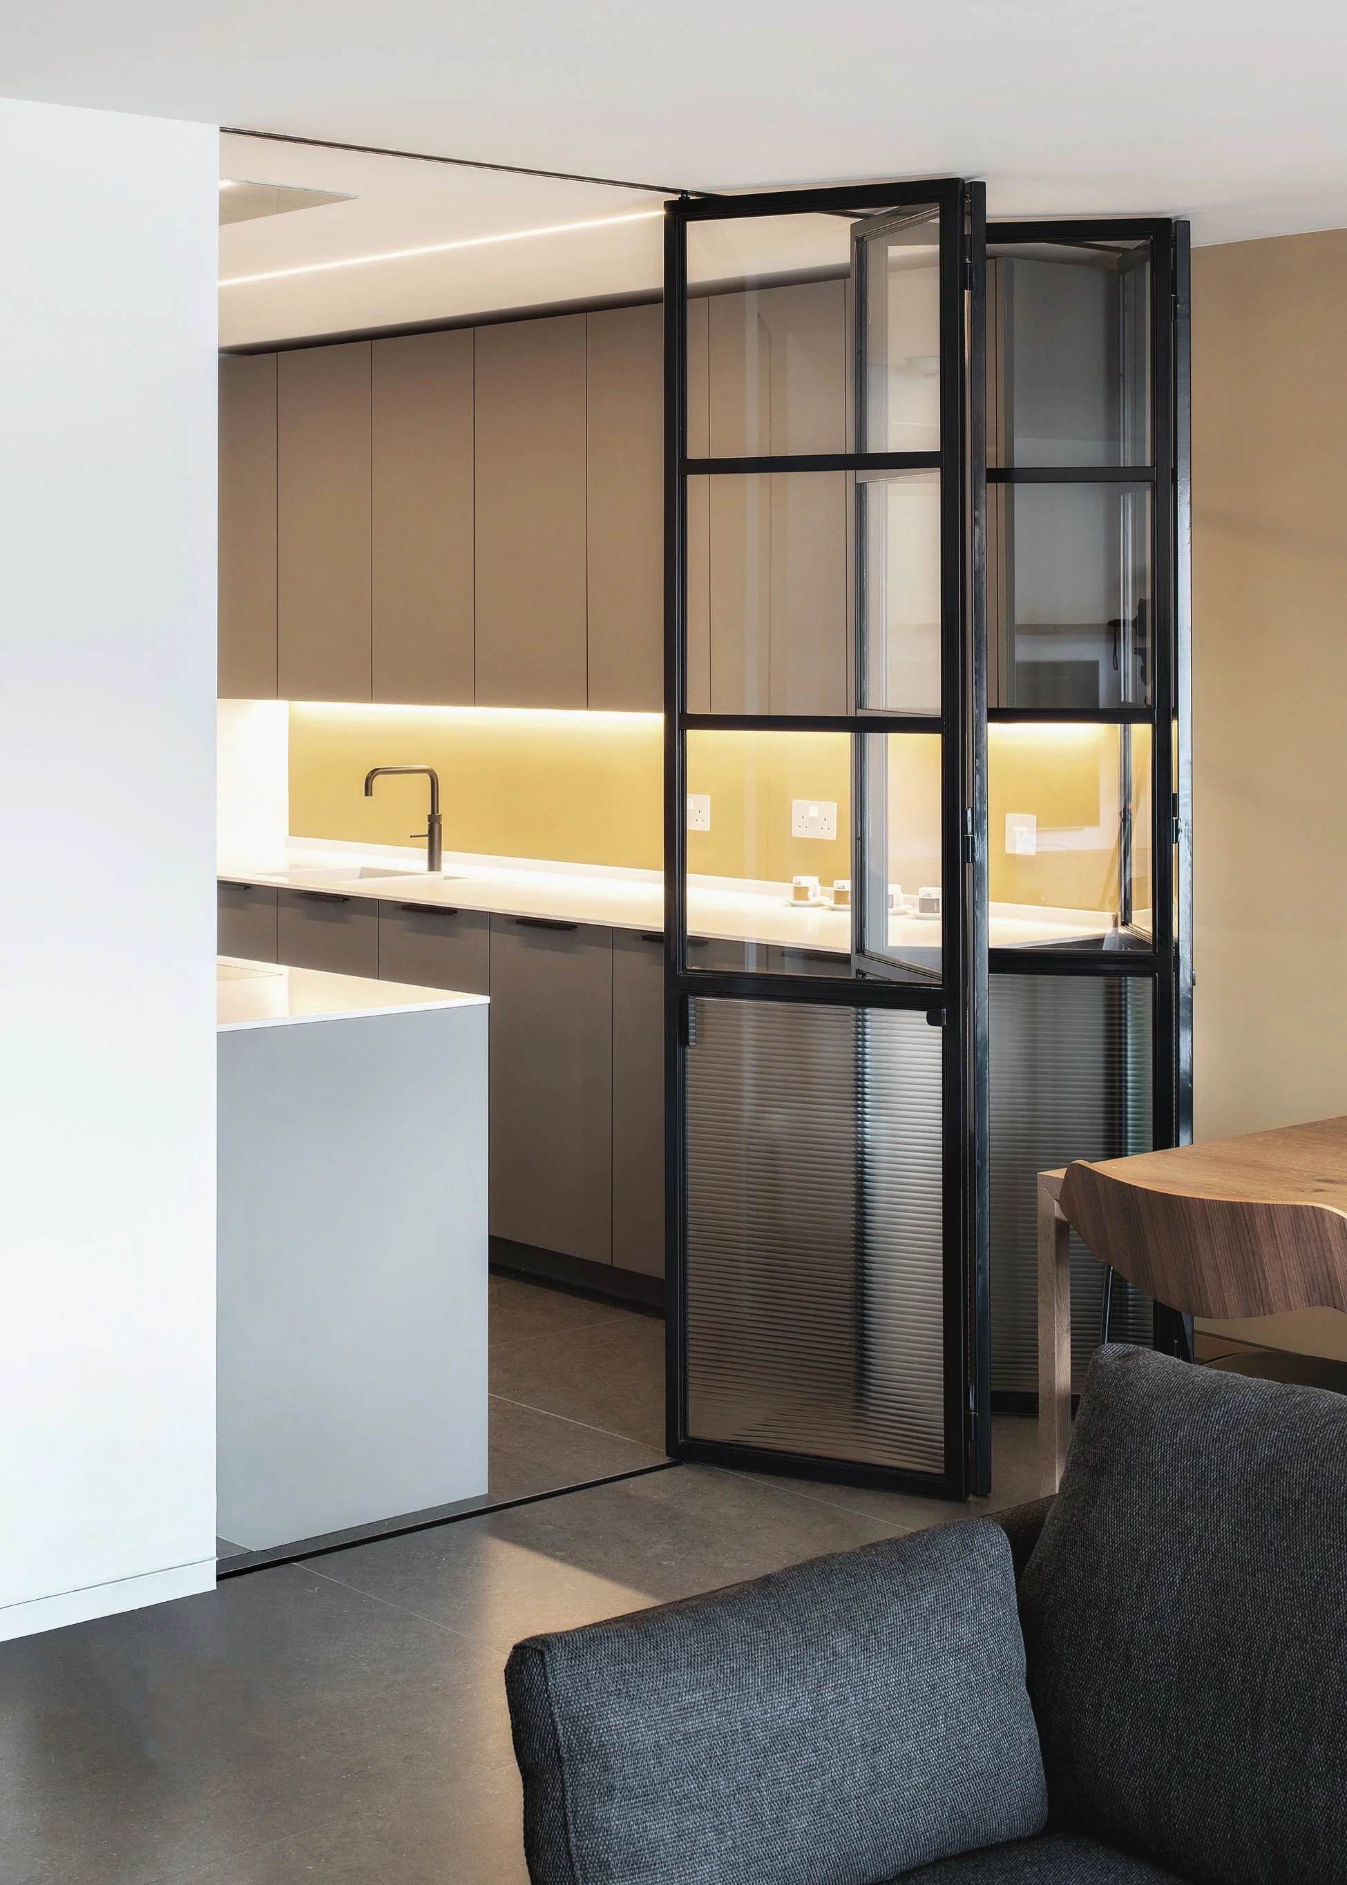
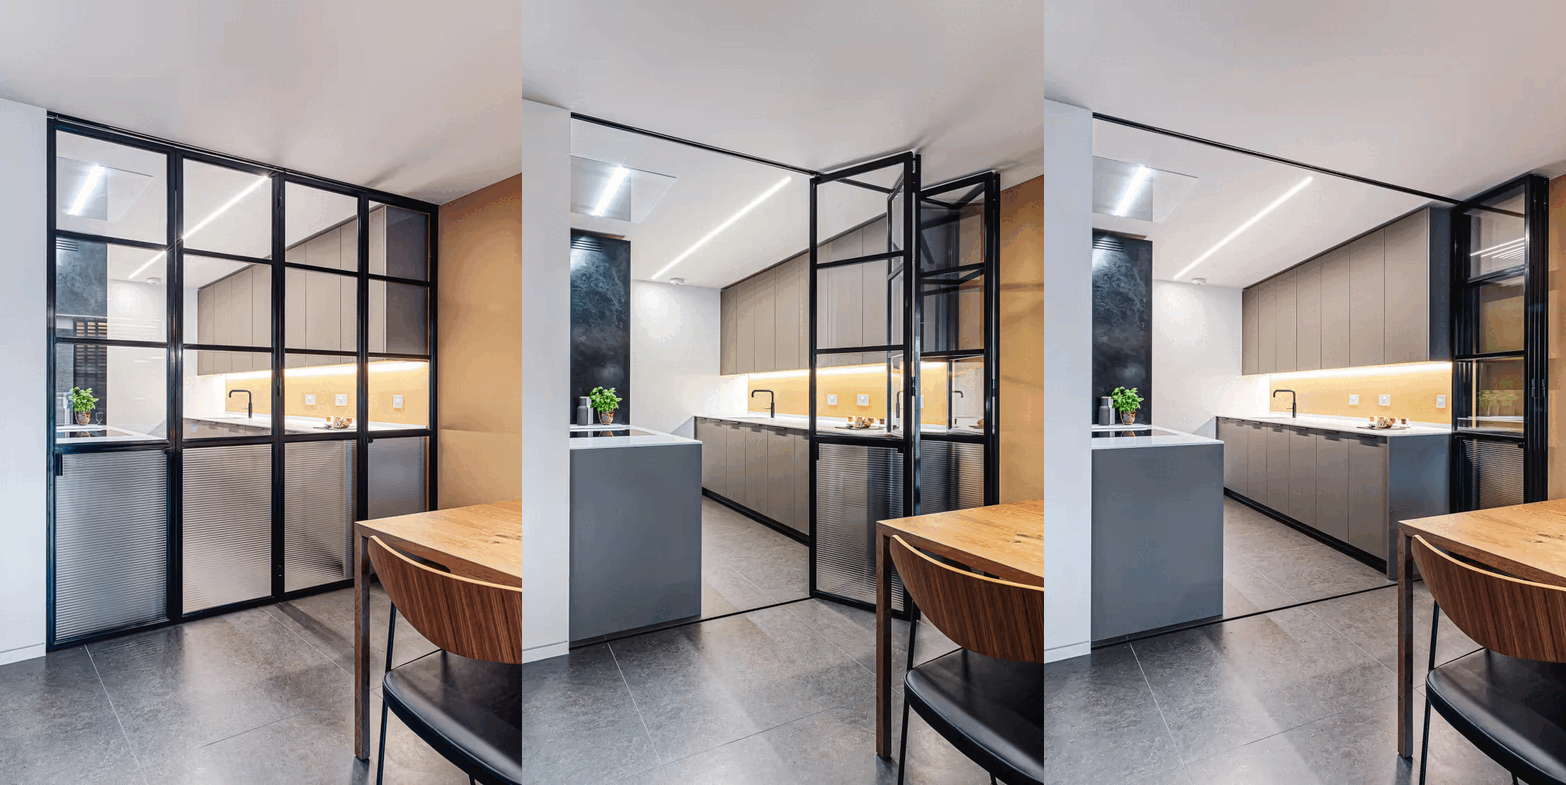
The apartment is organised through a series of carefully positioned freestanding elements that define different functions without relying on permanent partitions. Rather than separating rooms, these interventions create a sequence of interconnected spaces that remain visually connected, allowing the living, dining and kitchen areas to be experienced as both distinct and part of a unified whole.
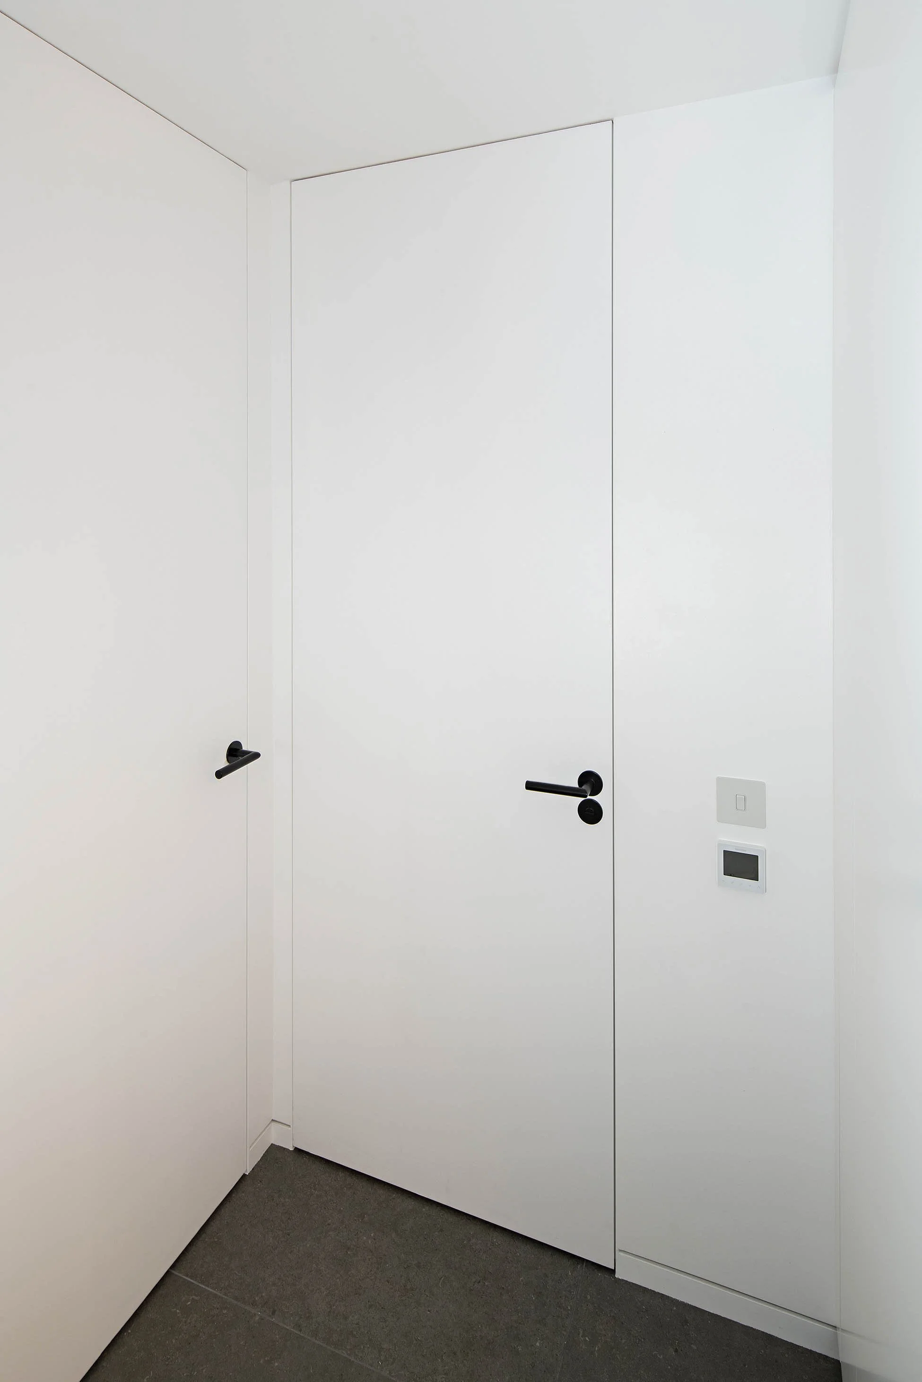
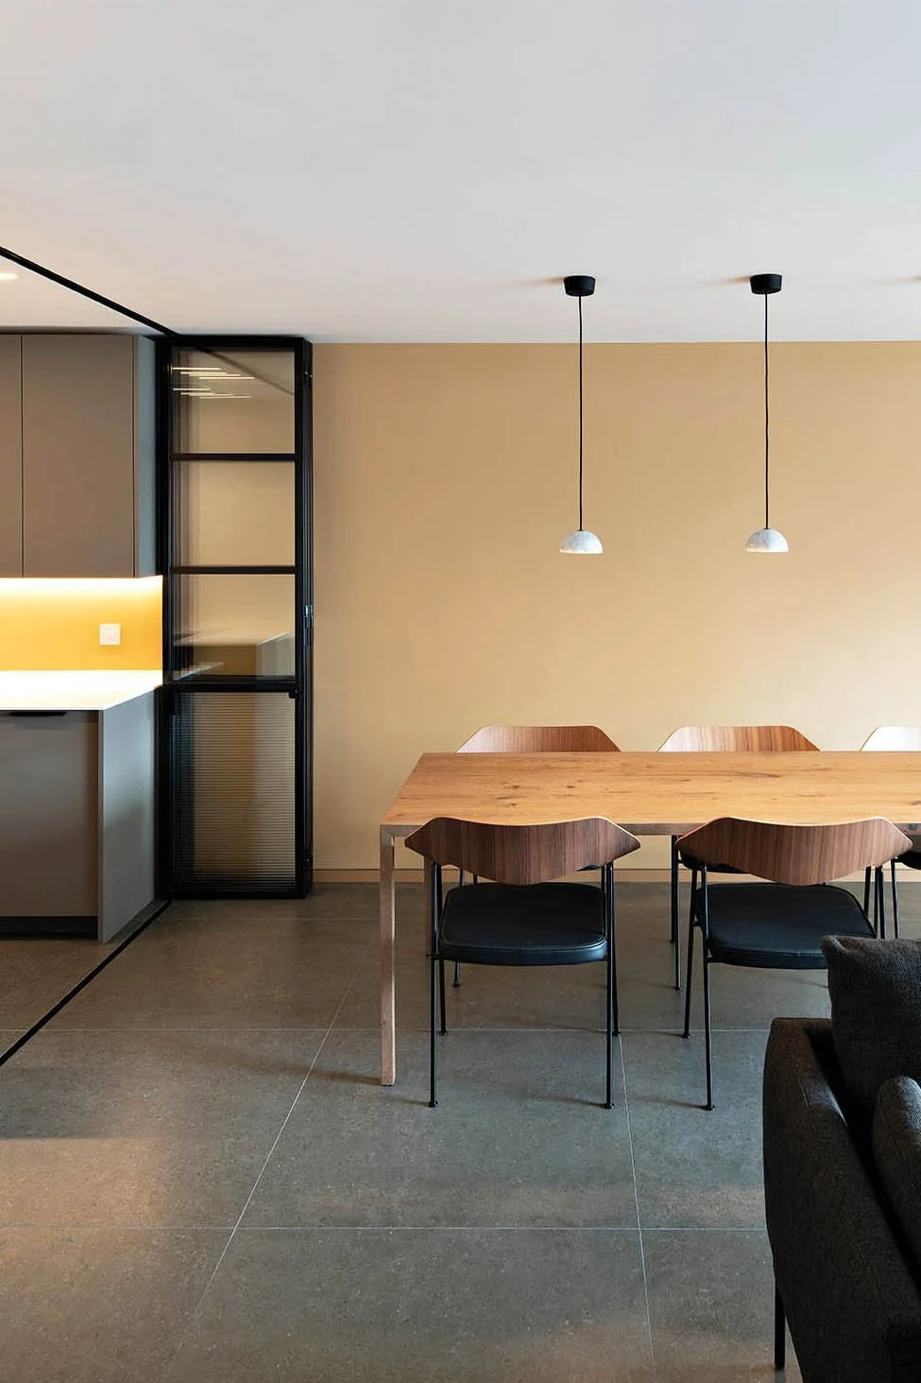
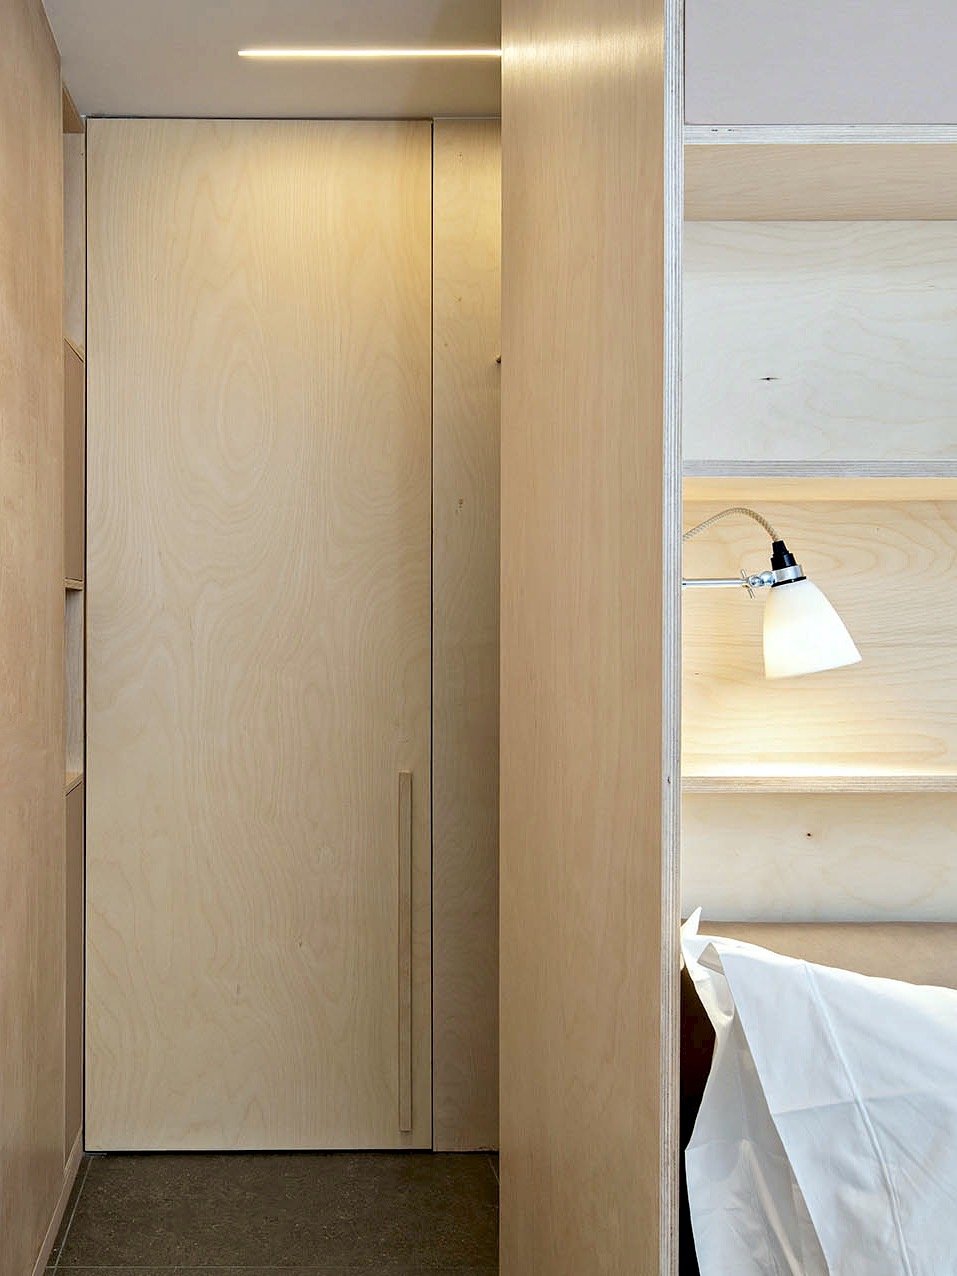
Full-height doors slide into walls or fold neatly away, allowing the apartment to be read as a continuous sequence of spaces. A degree of transparency between the kitchen and living area maintains visual connections across the plan, encouraging interaction while providing subtle separation where required.
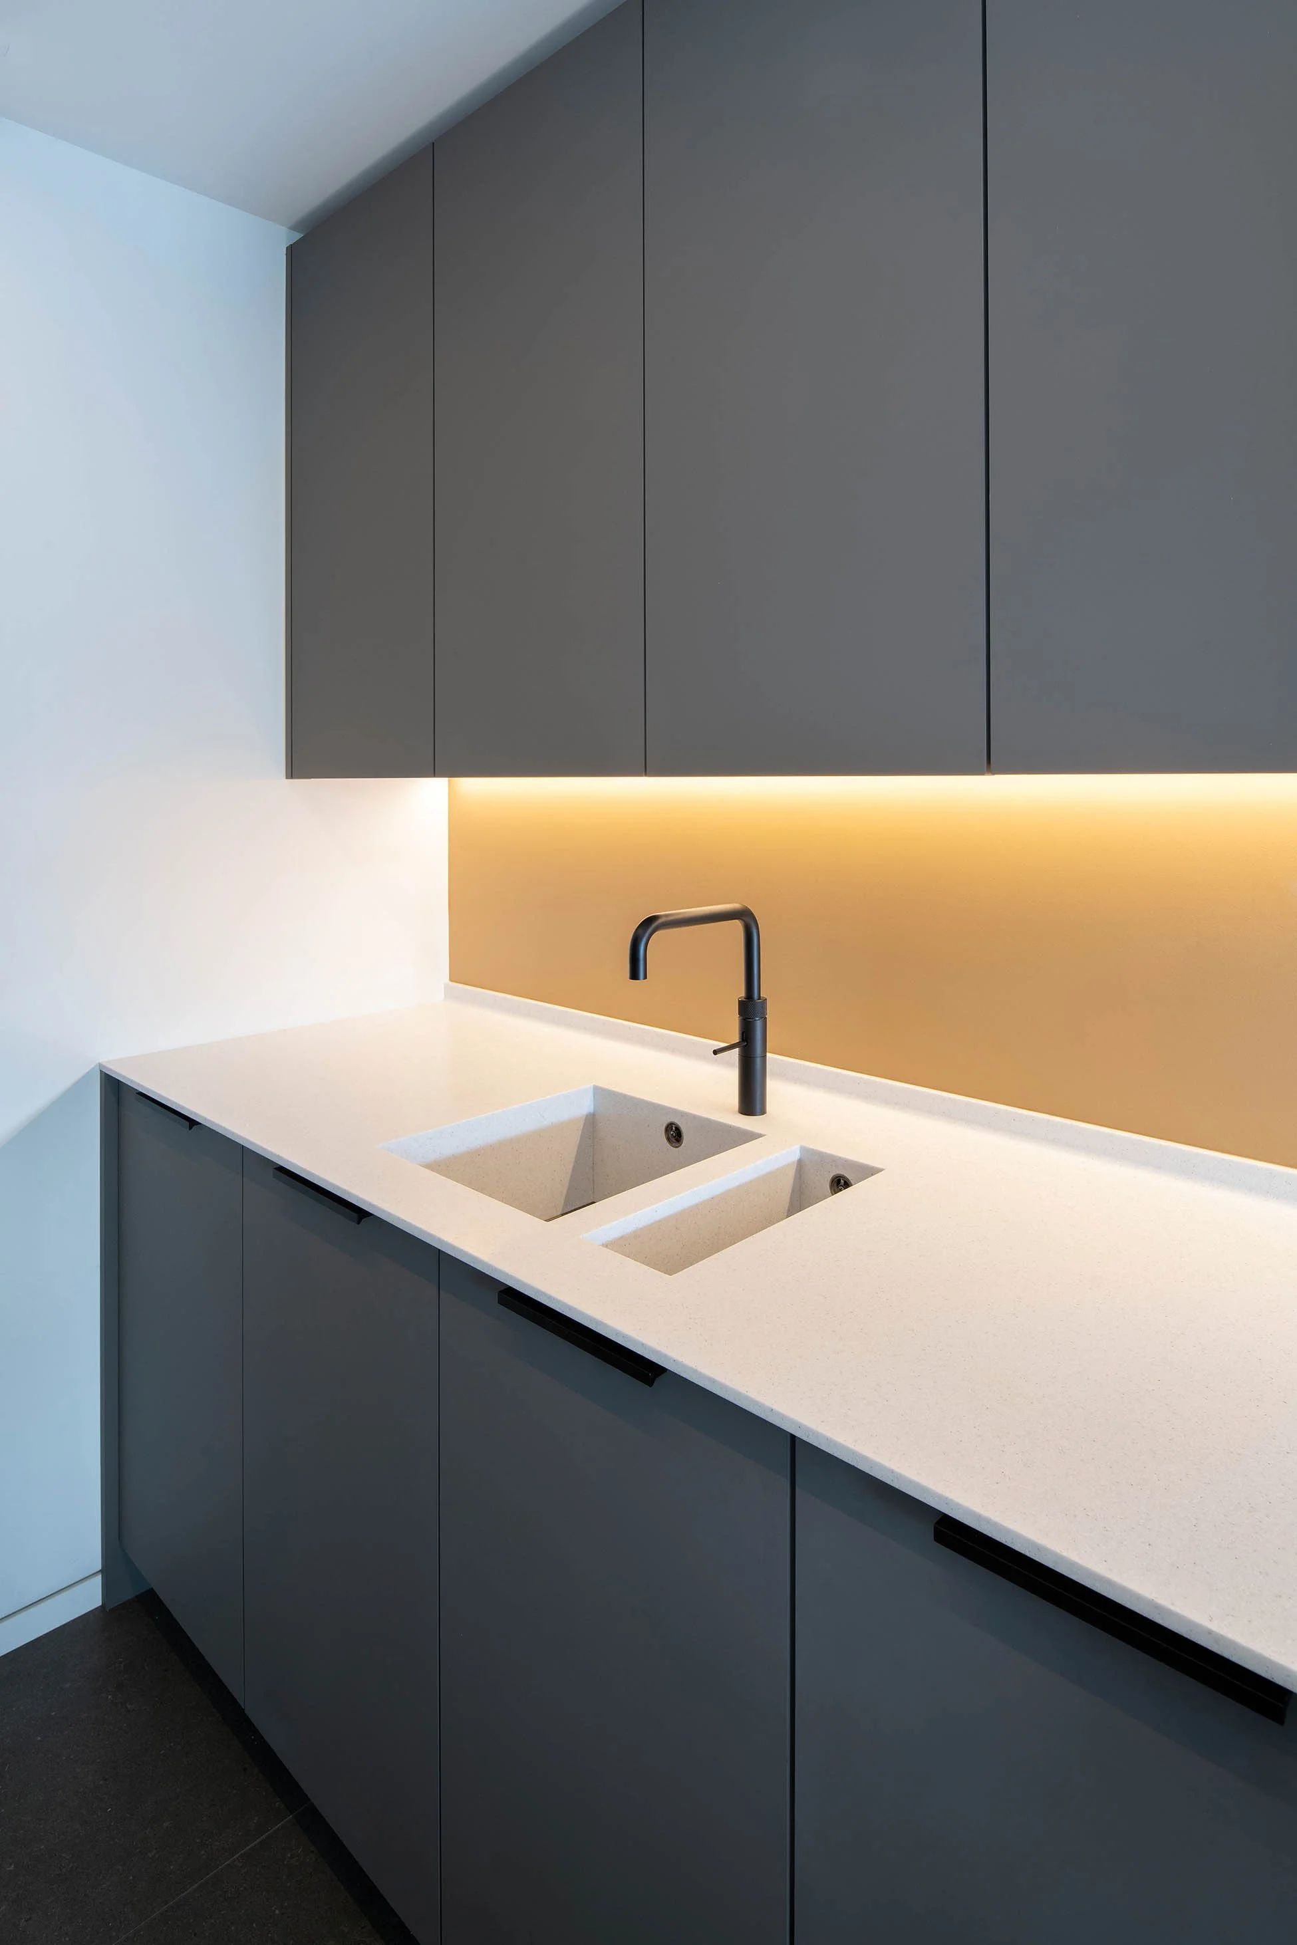
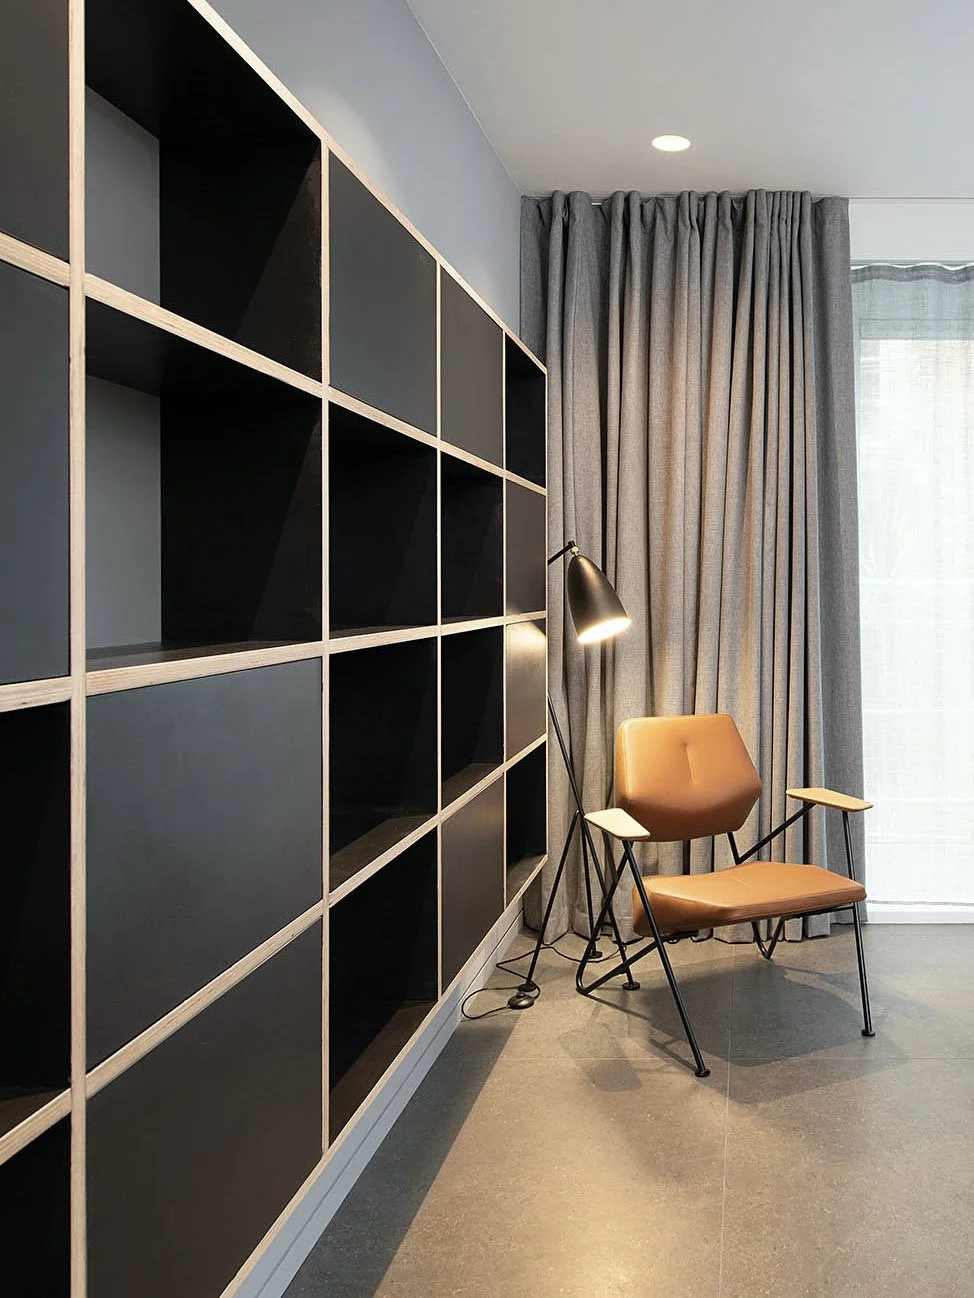
A continuous arrangement of joinery integrates storage, utilities and services within the architecture itself, reinforcing the clarity of the layout and reducing visual clutter. Together, these elements establish a consistent architectural language that balances openness with carefully defined moments of enclosure.
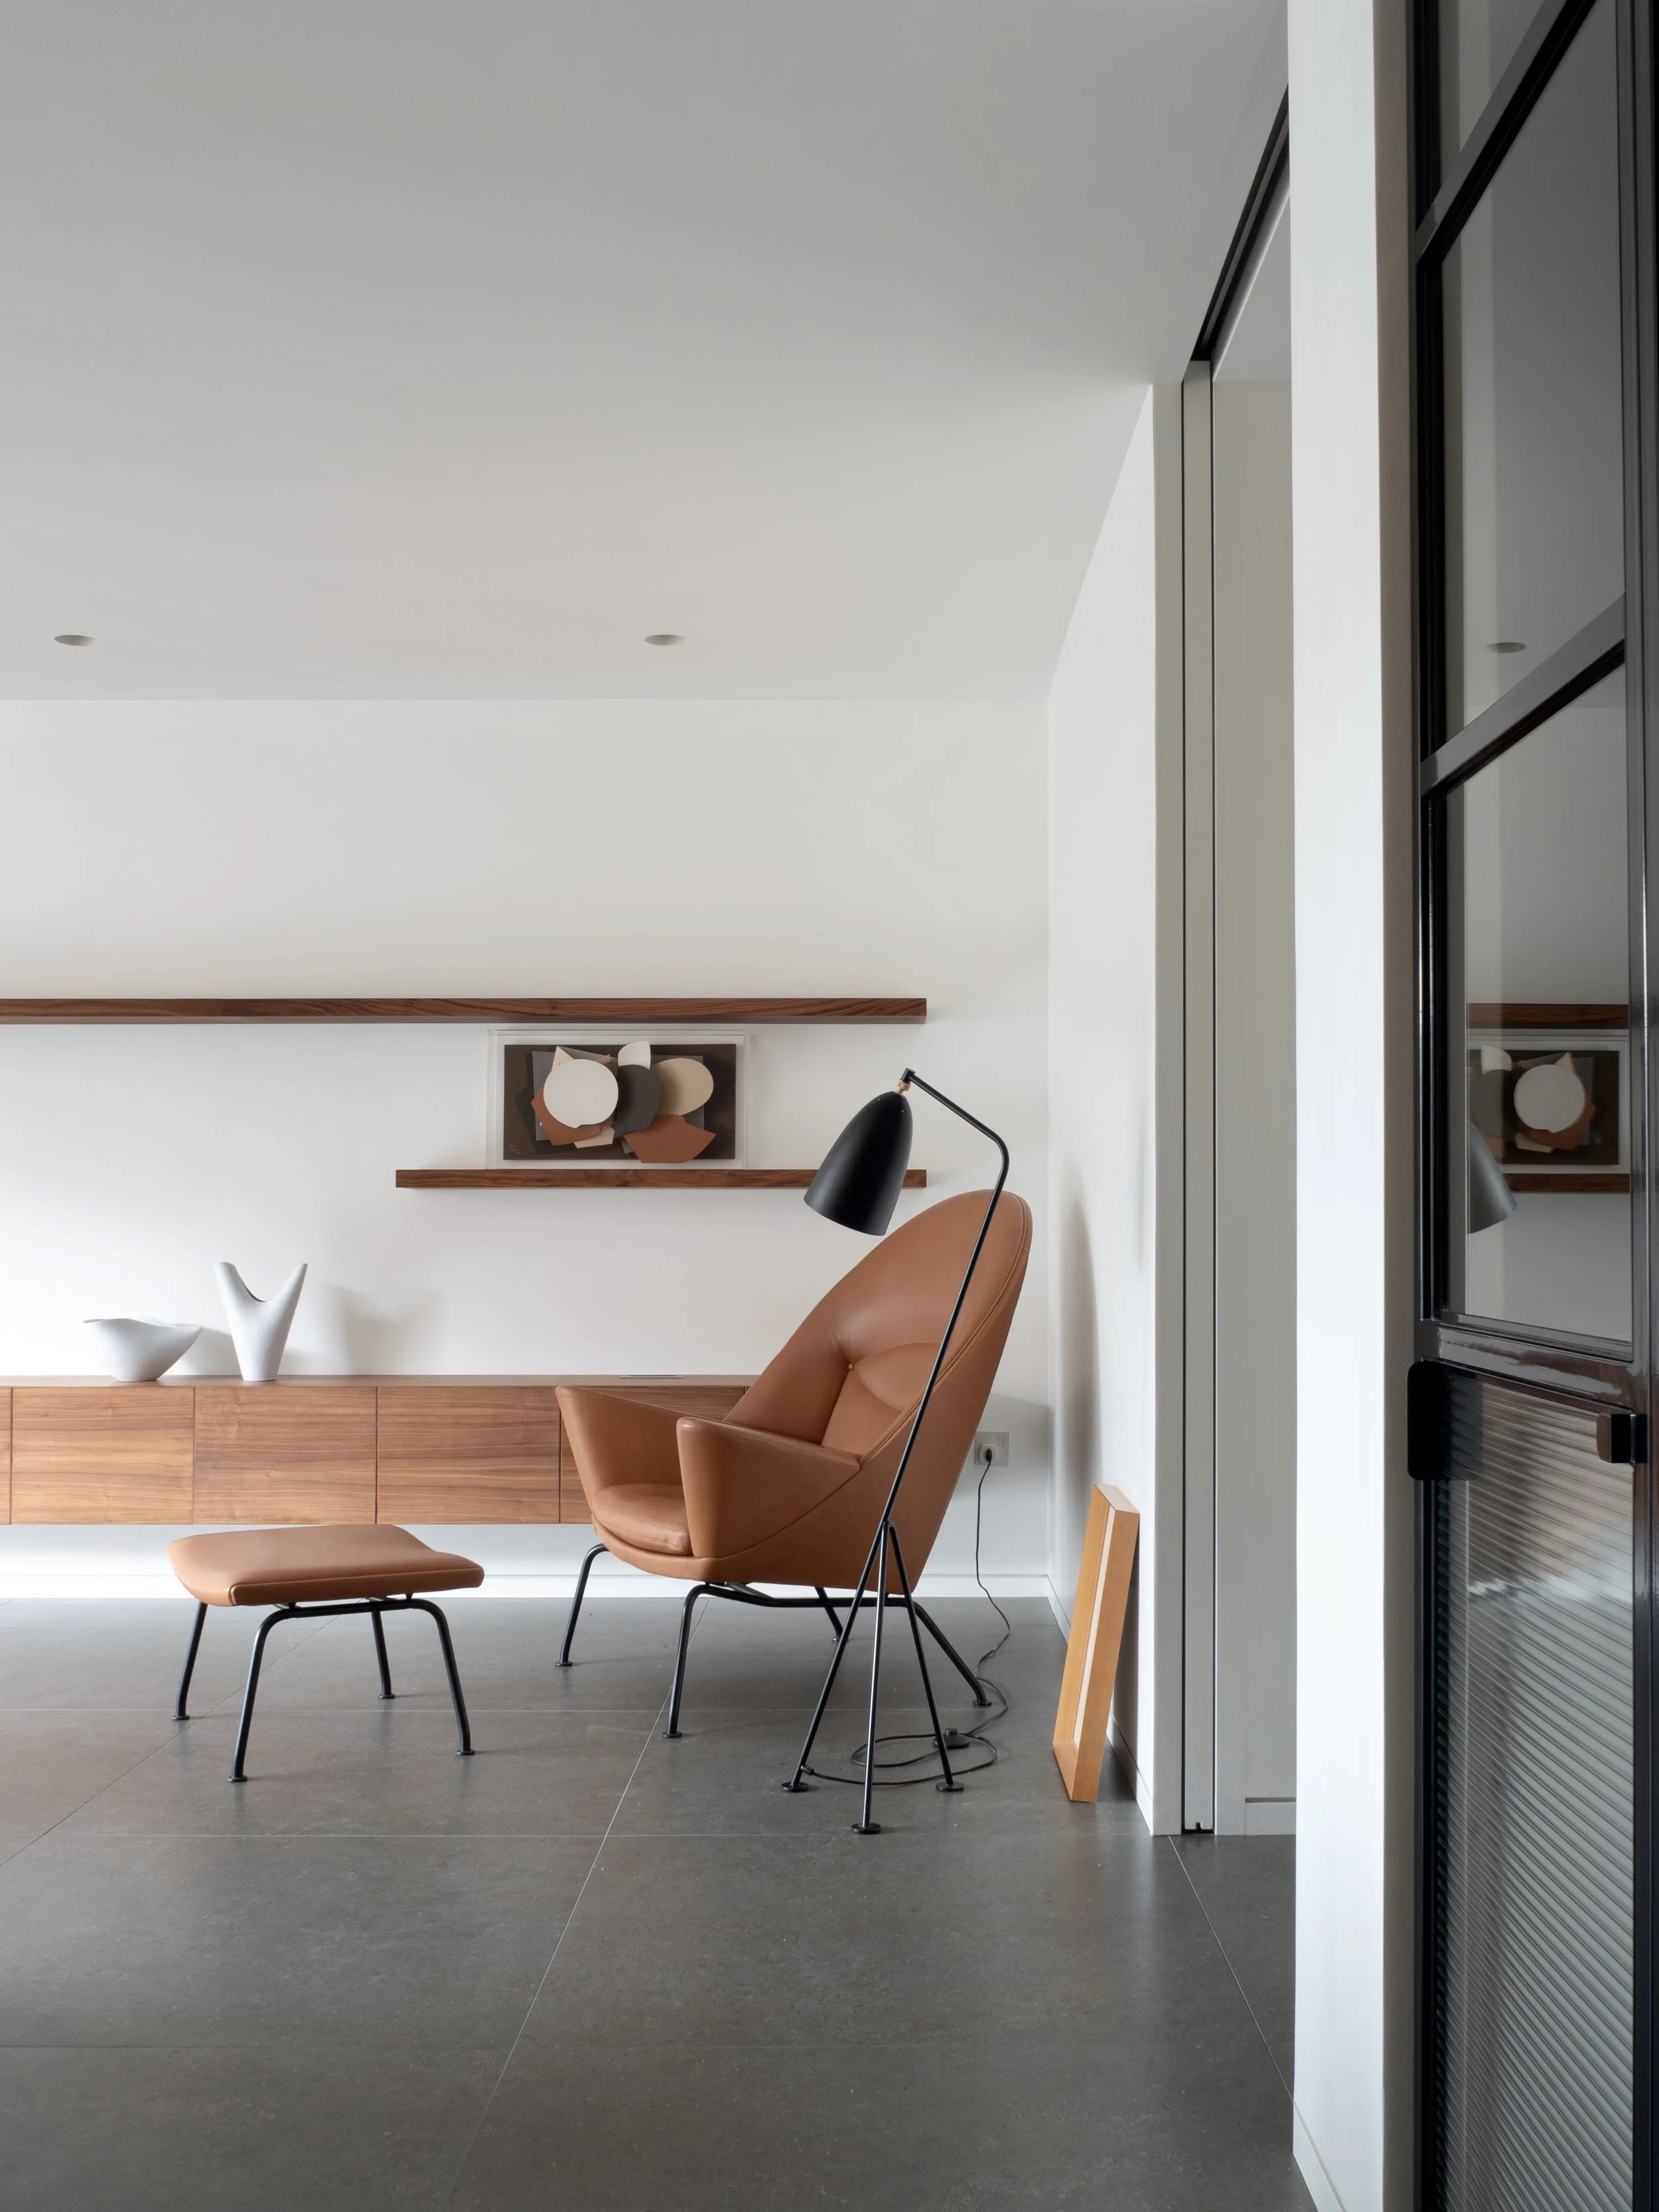
A discreet run of full-height cabinetry forms the architectural spine of the apartment, integrating storage, services and utilities within a single element. Extending through the expanded hallway, the joinery establishes continuity across the interior while reducing visual clutter. Concealing the practical requirements of everyday living allows the surrounding spaces to remain simple, ordered and uninterrupted.
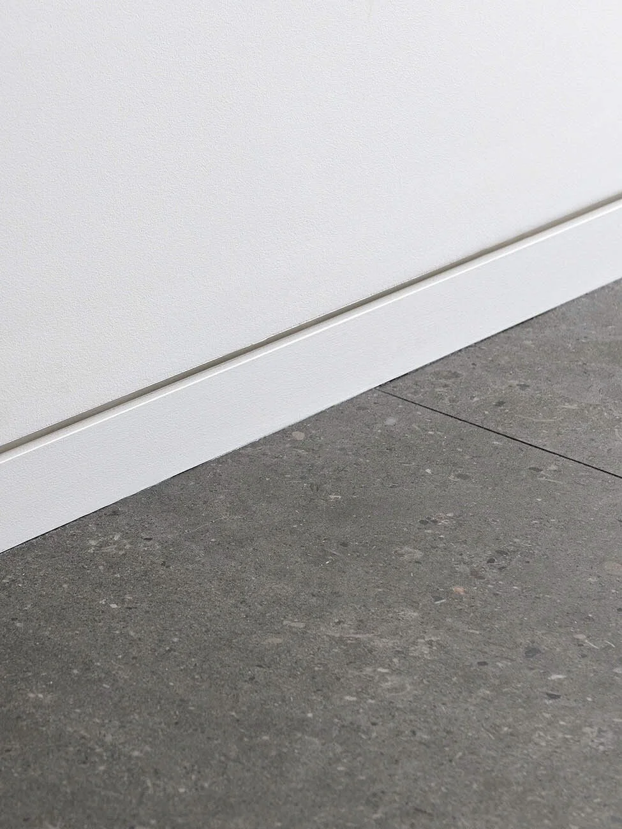
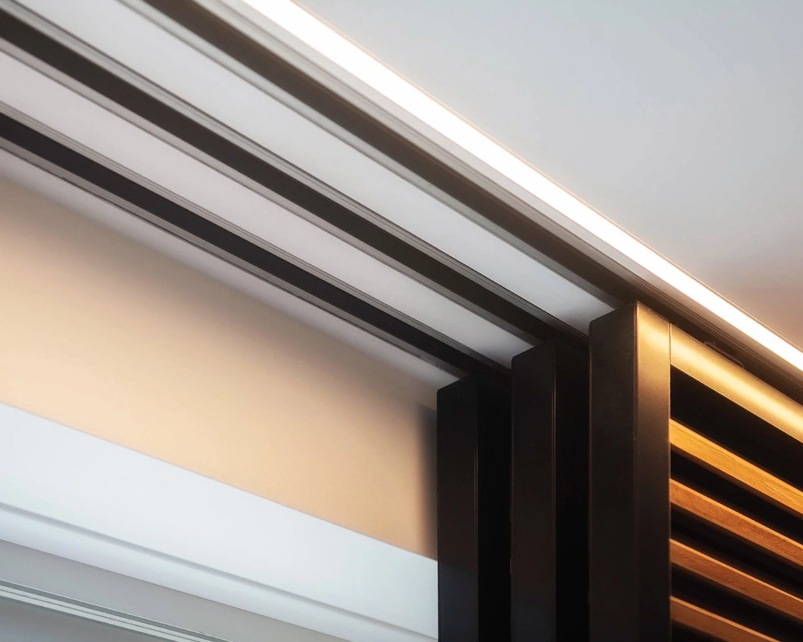
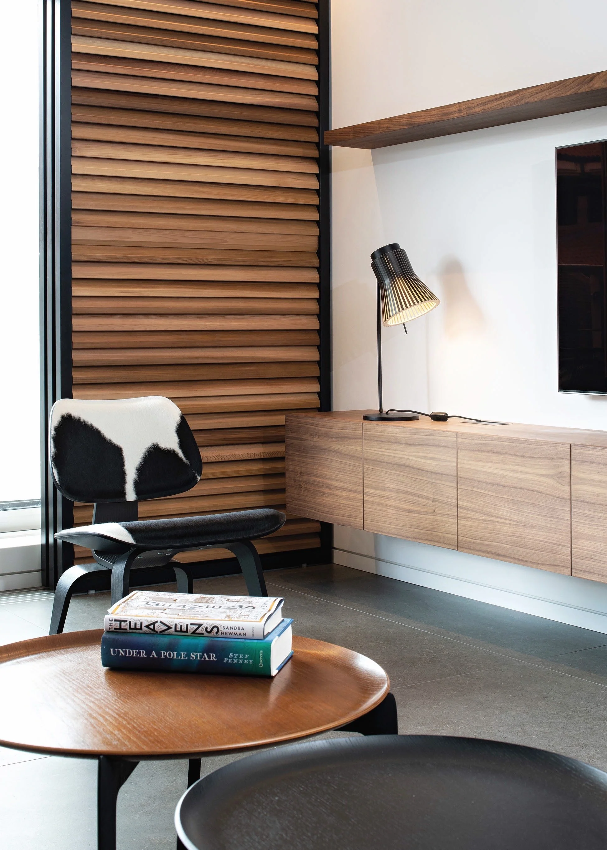
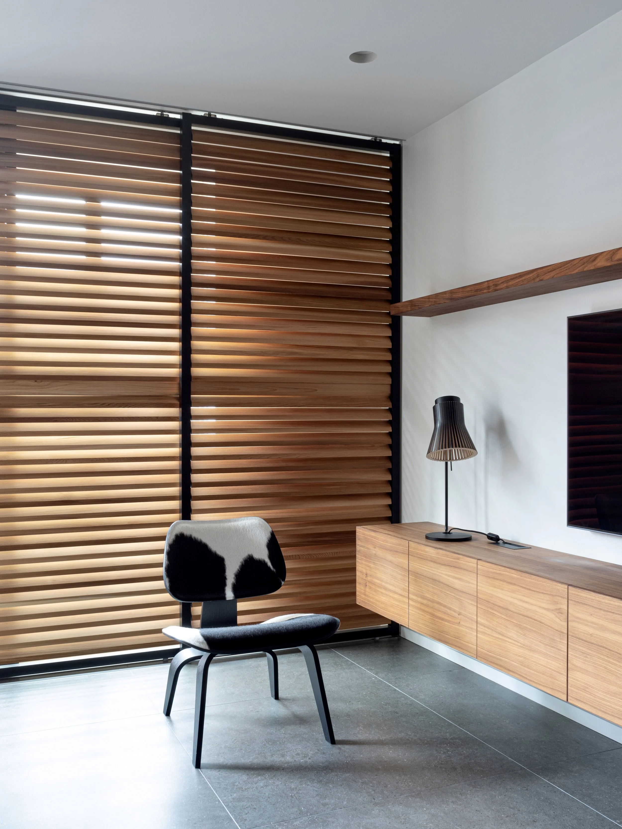
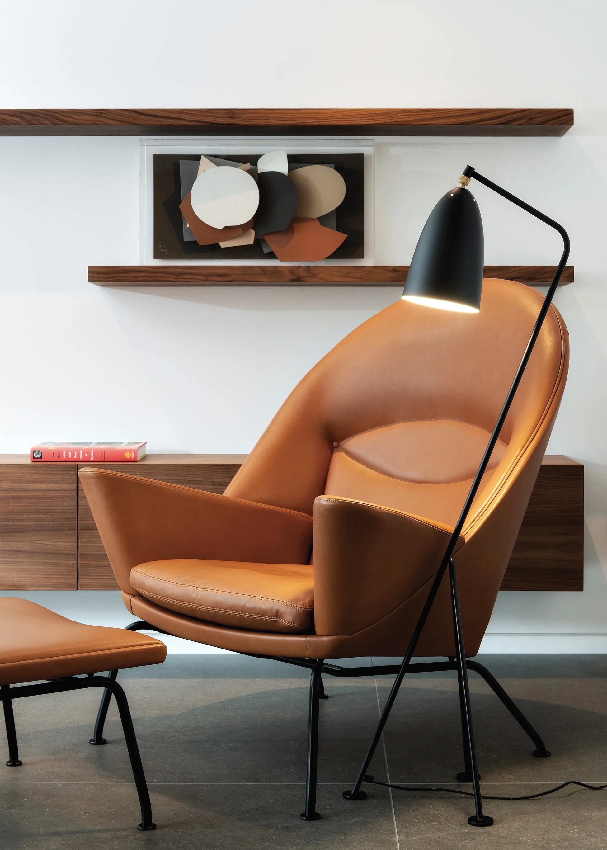
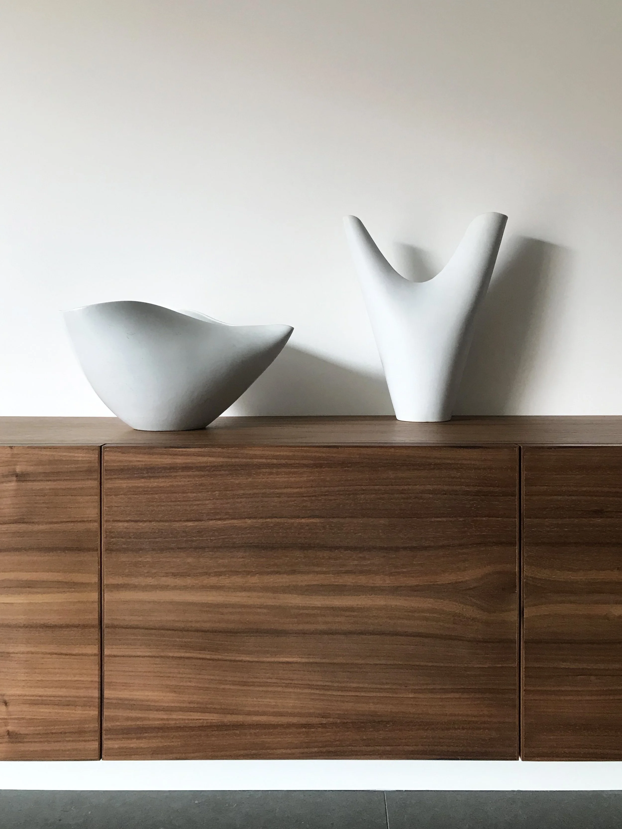
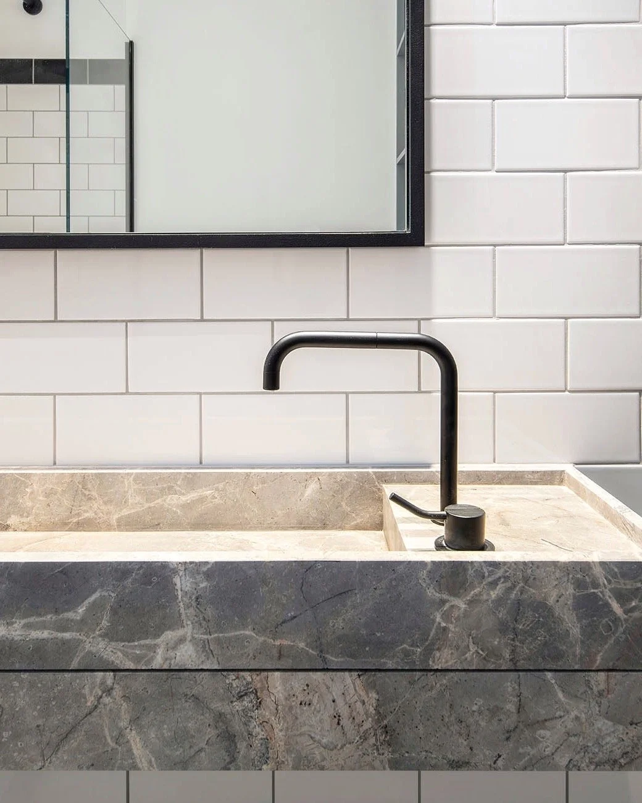
The material palette is intentionally restrained, allowing texture, light and proportion to define the experience of the interior. Natural timber introduces warmth and tactility, while smooth plaster surfaces provide a calm backdrop that changes subtly throughout the day as light moves across the apartment.
Every element has been carefully considered to create a sense of continuity, from the rhythm of the joinery to the alignment of doors and openings. Rather than drawing attention to individual details, the architecture is experienced as a cohesive whole, where materials, light and space work together.
This measured approach creates an interior that feels quiet and enduring, inviting a slower, more tactile experience of everyday life.
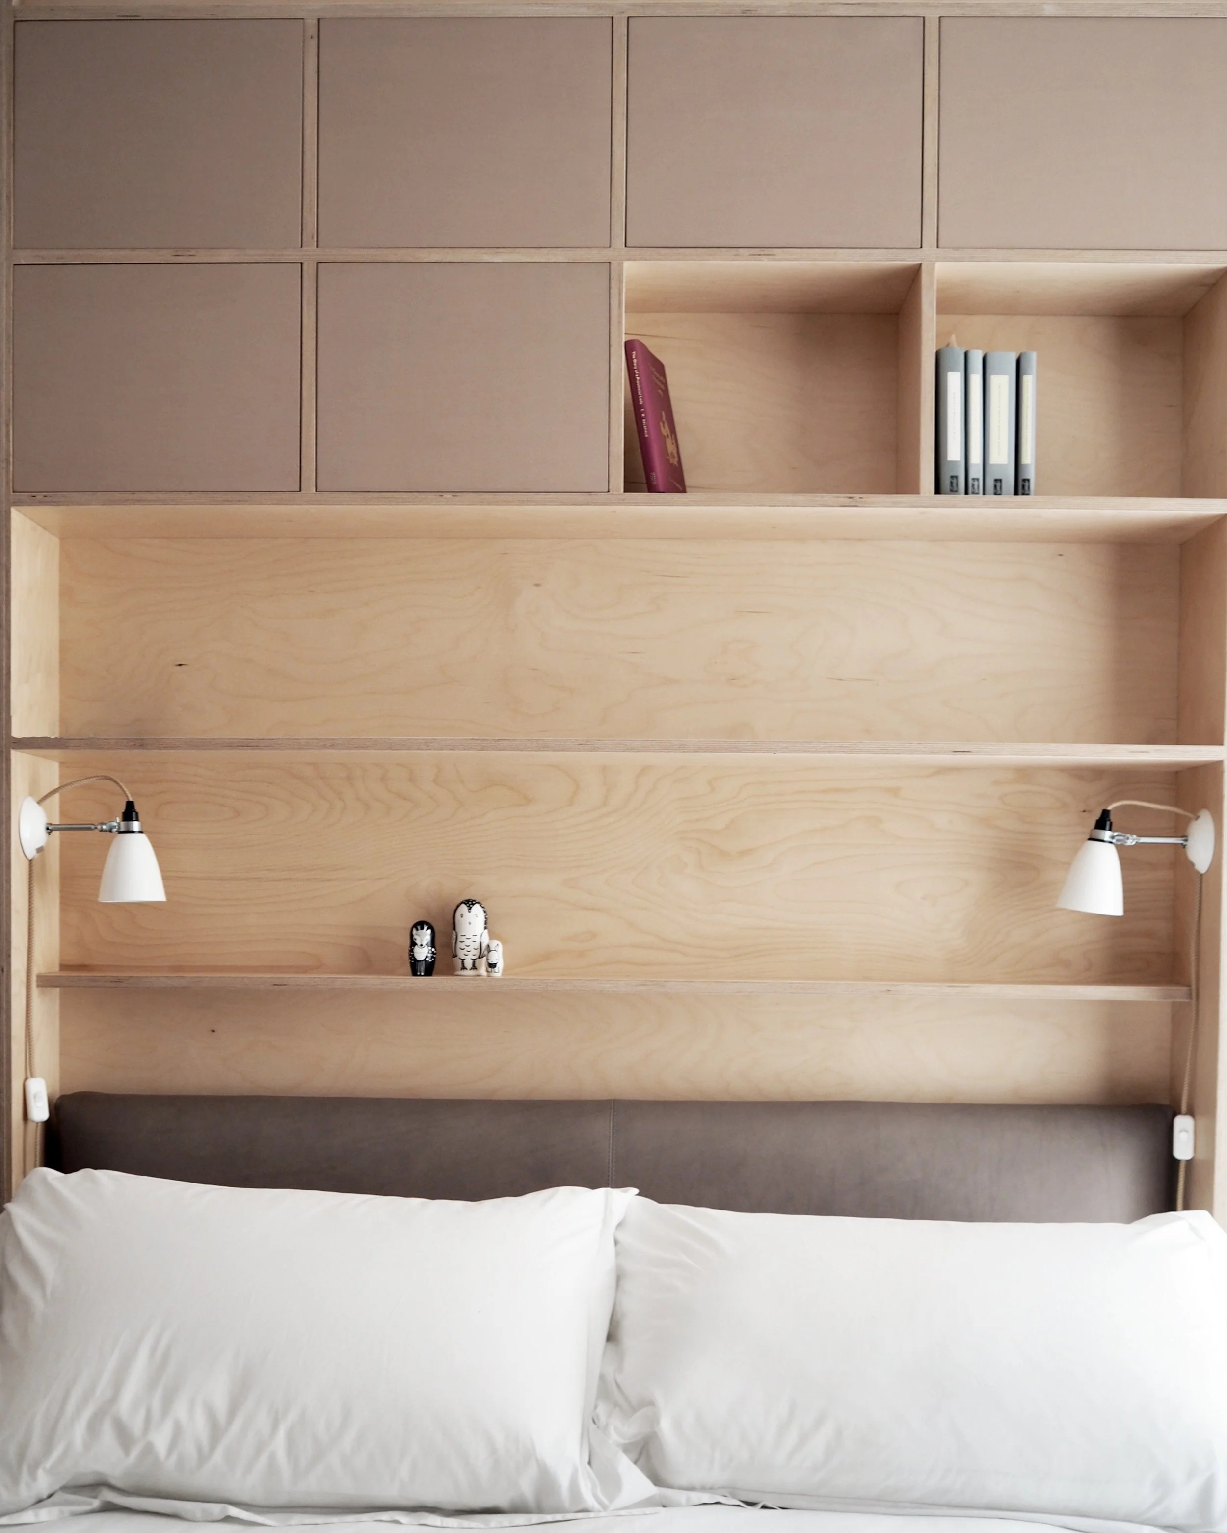
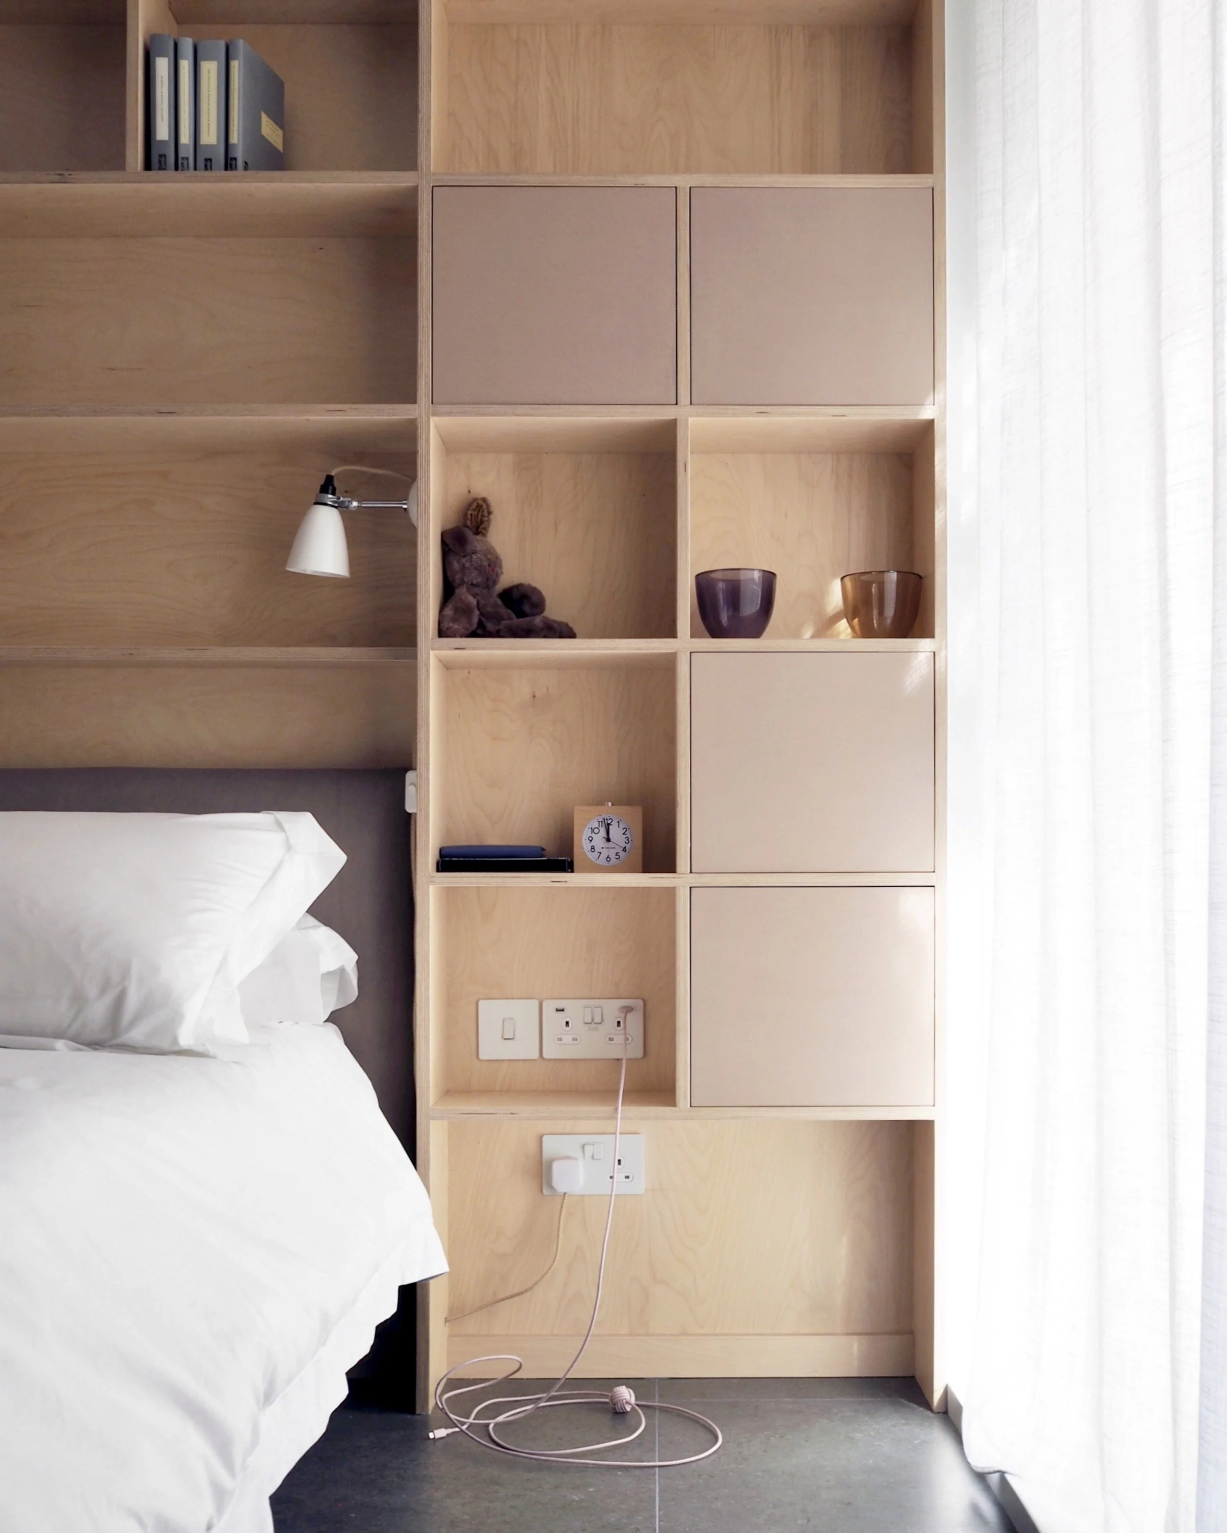
A lighter material palette distinguishes the bedrooms from the more formal character of the living spaces. Birch plywood introduces warmth and tactility, creating interiors that feel calm, intimate and quietly expressive through the natural variation of the timber.
Bespoke joinery combines the headboard, shelving and storage into a single continuous element, reinforcing the clarity of the room while reducing visual clutter. Every component is carefully proportioned to support the simplicity of the overall composition.
Rather than relying on contrast or ornament, the atmosphere emerges through the qualities of the materials themselves, where changing light, texture and touch shape the everyday experience of the space.
The apartment offers a calm and tactile backdrop to everyday life, where the architecture is felt as much as it is seen.
Completion June 2019
Area 100m2
Main contractor Varga Homes Ltd
Project management Kevin Almond
Internal joinery Michael Gradden Cabinetmaker
Kitchen Sola Kitchens