Yescombe
Location
East Sussex
Status
Construction
Category
Residential Refurbishment and Extension
Year
2021 - in progress
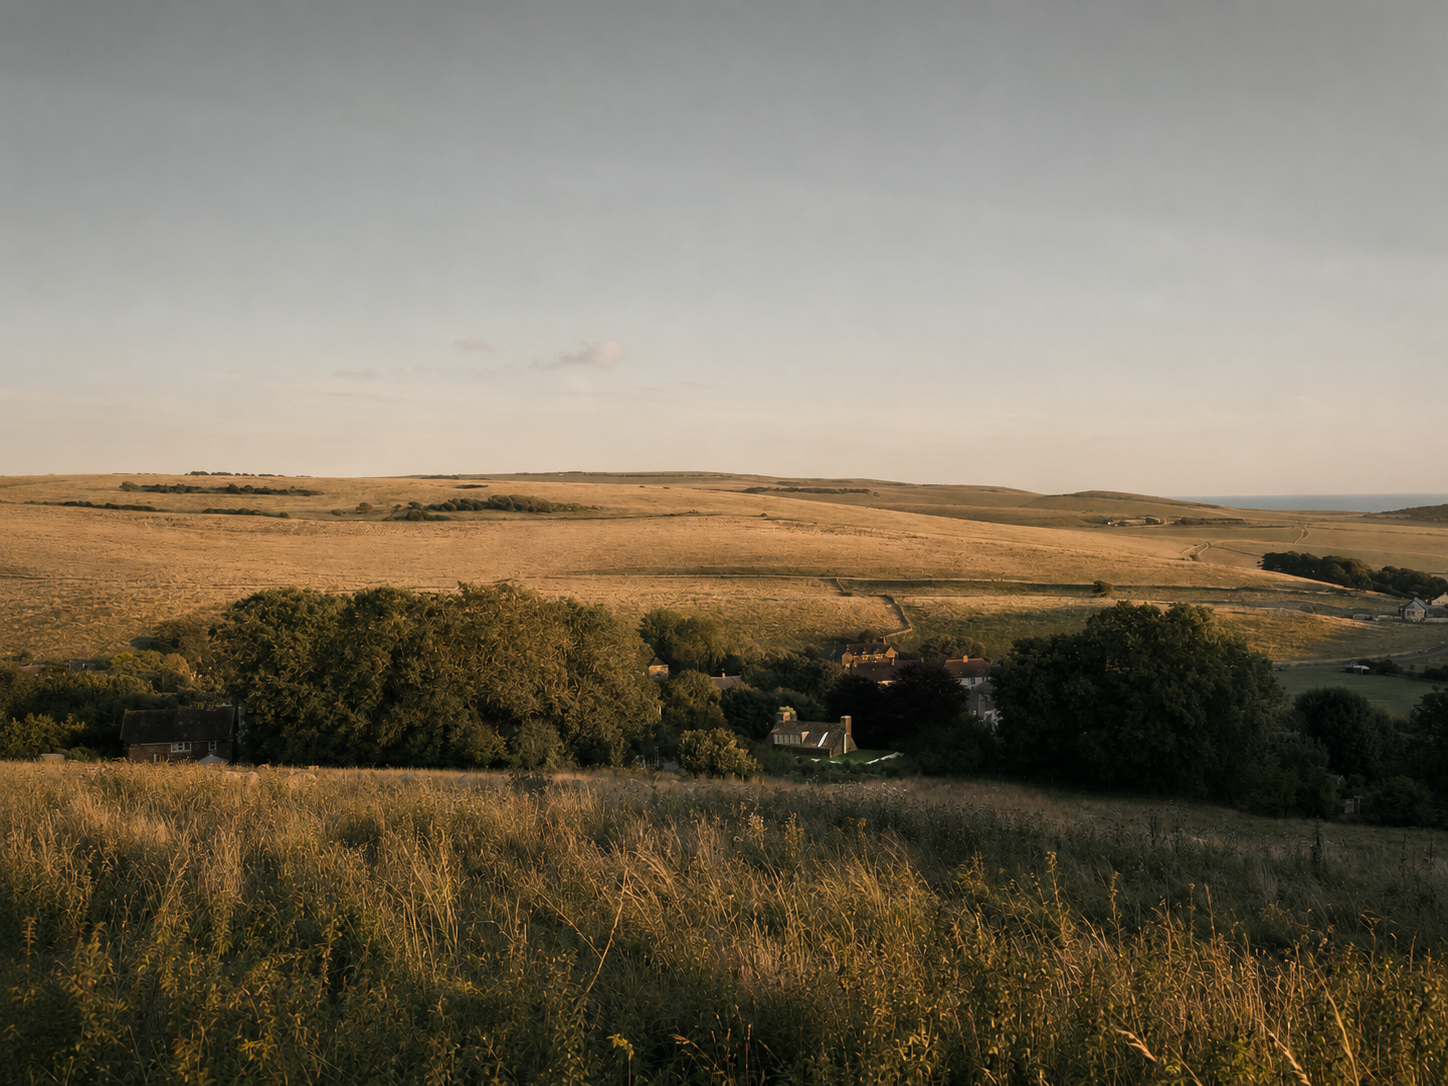
Nestled within the South Downs National Park, Yescombe Cottage transforms a modest 1930s house into a contemporary family home through a careful dialogue between landscape, structure and sustainability. Rather than competing with the existing cottage, the new pavilion sits quietly within the hillside, extending the landscape as much as the architecture.
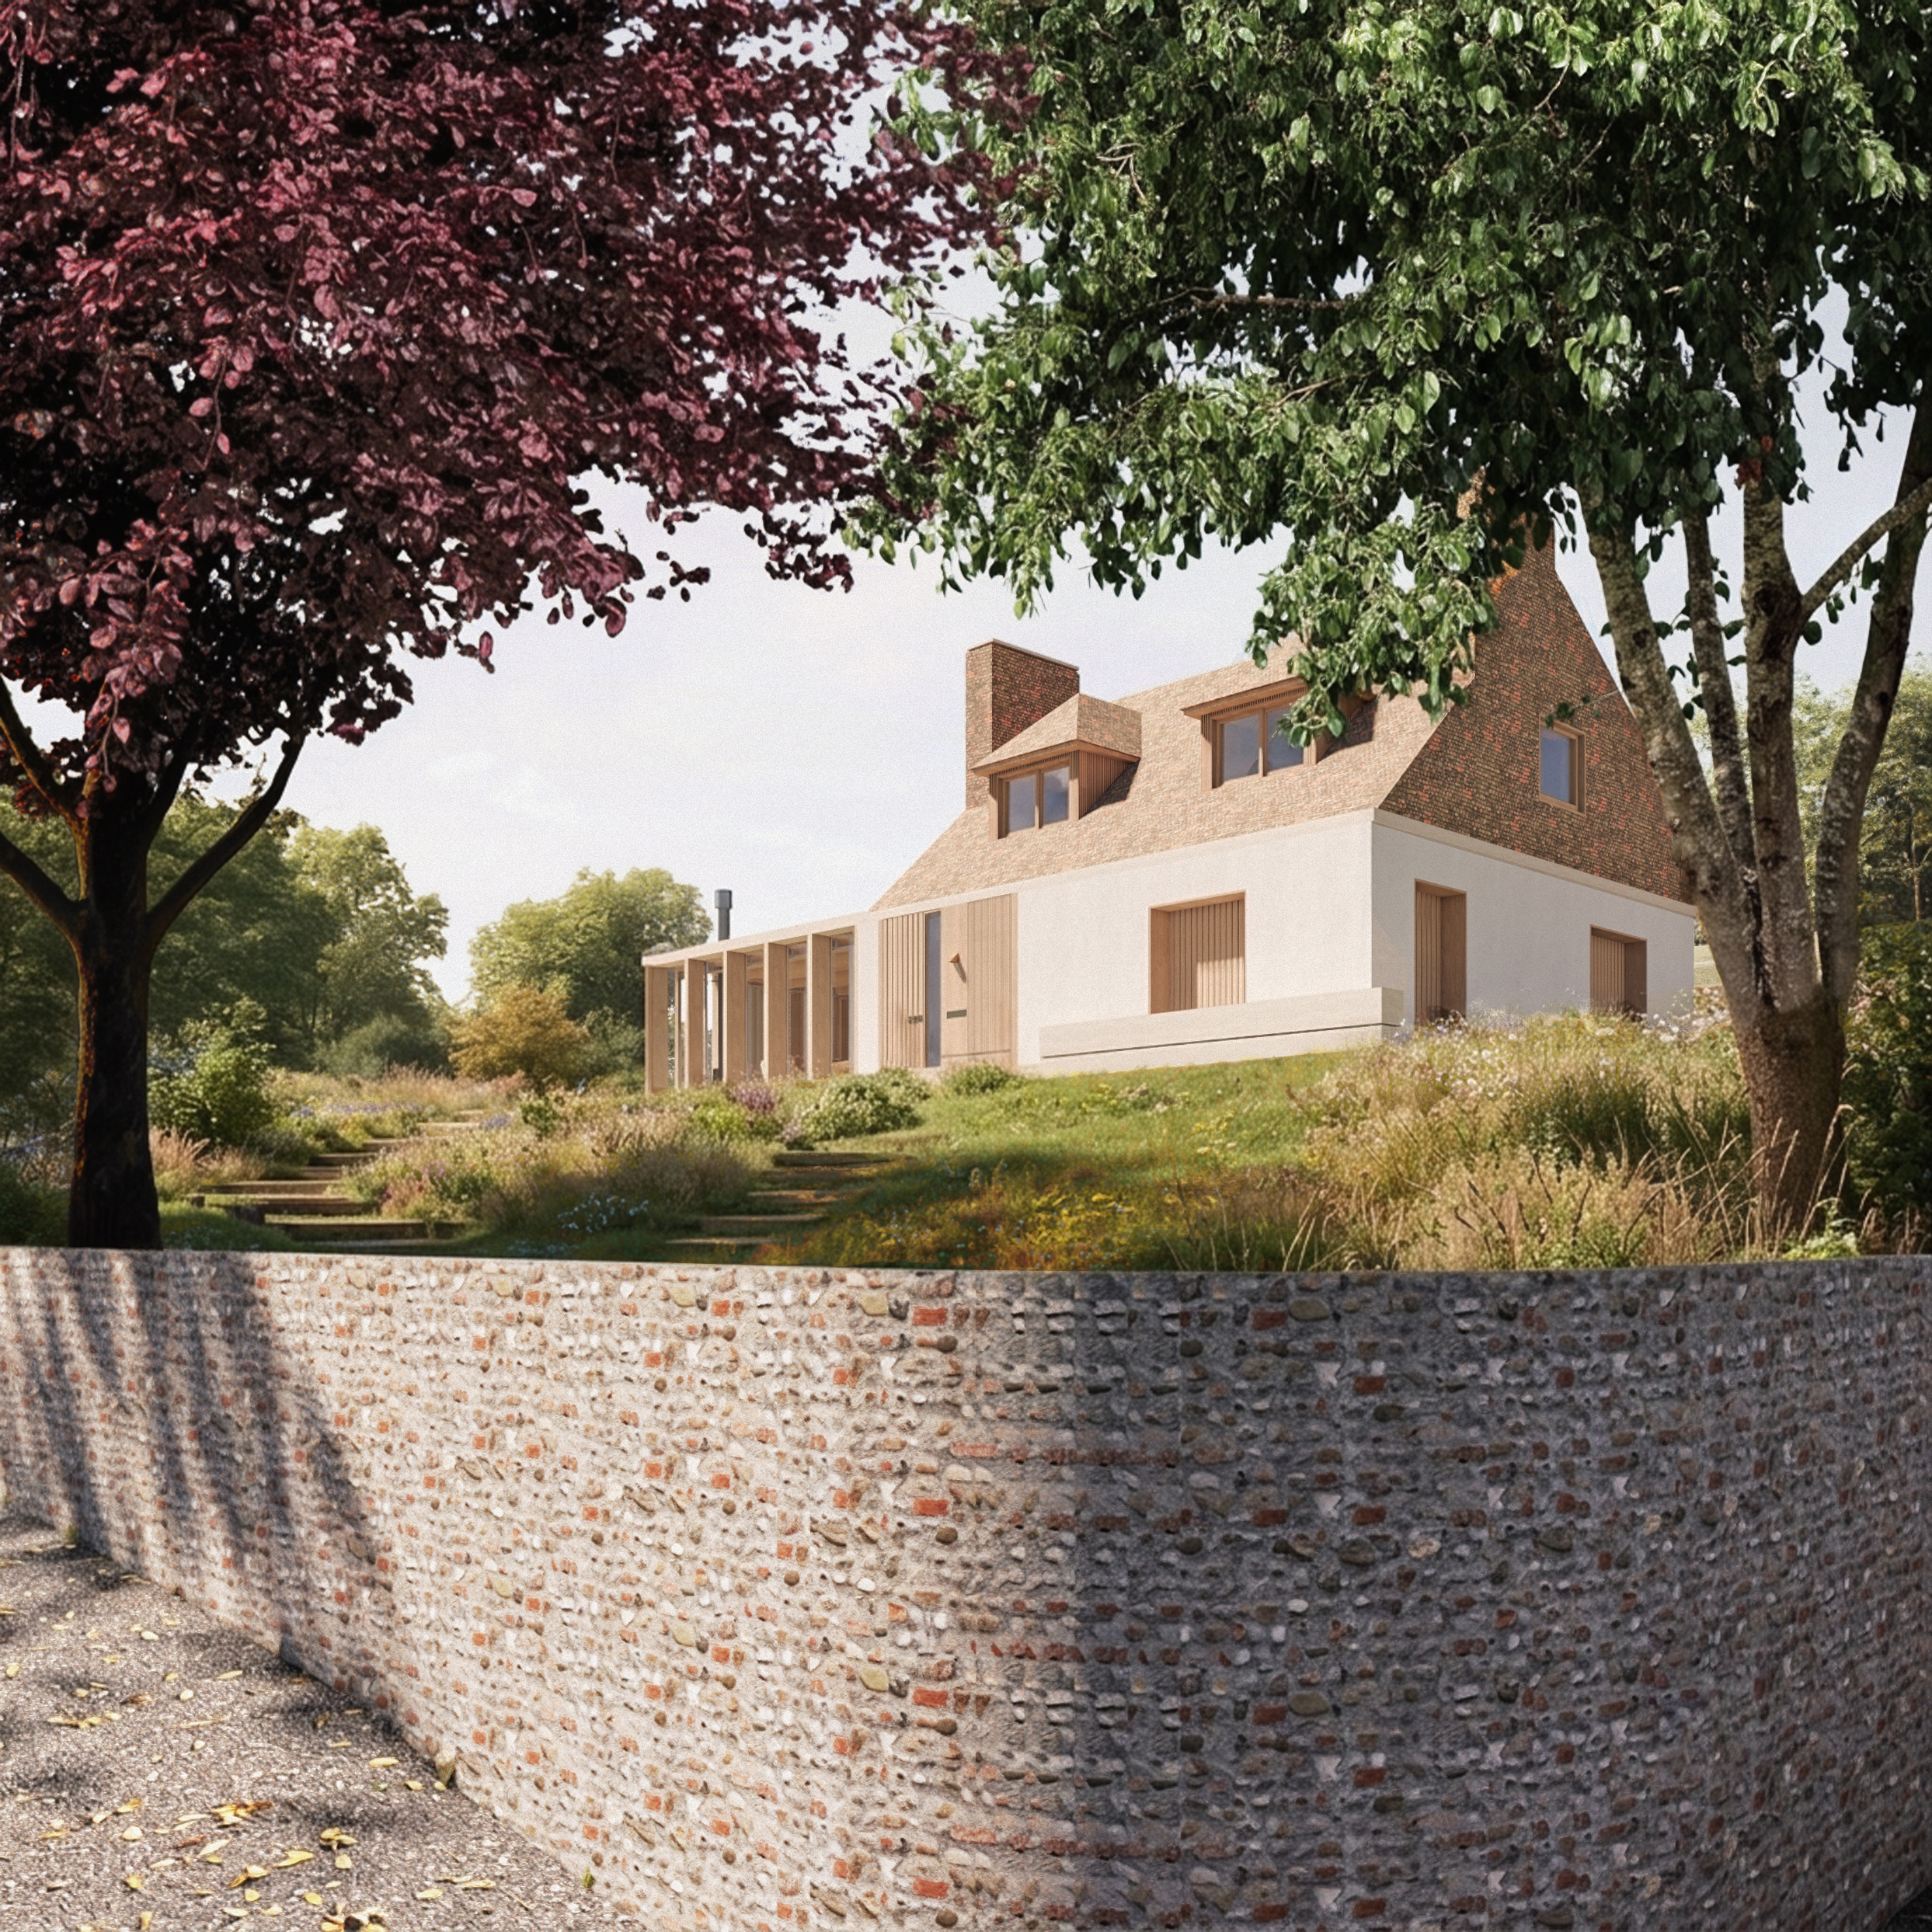
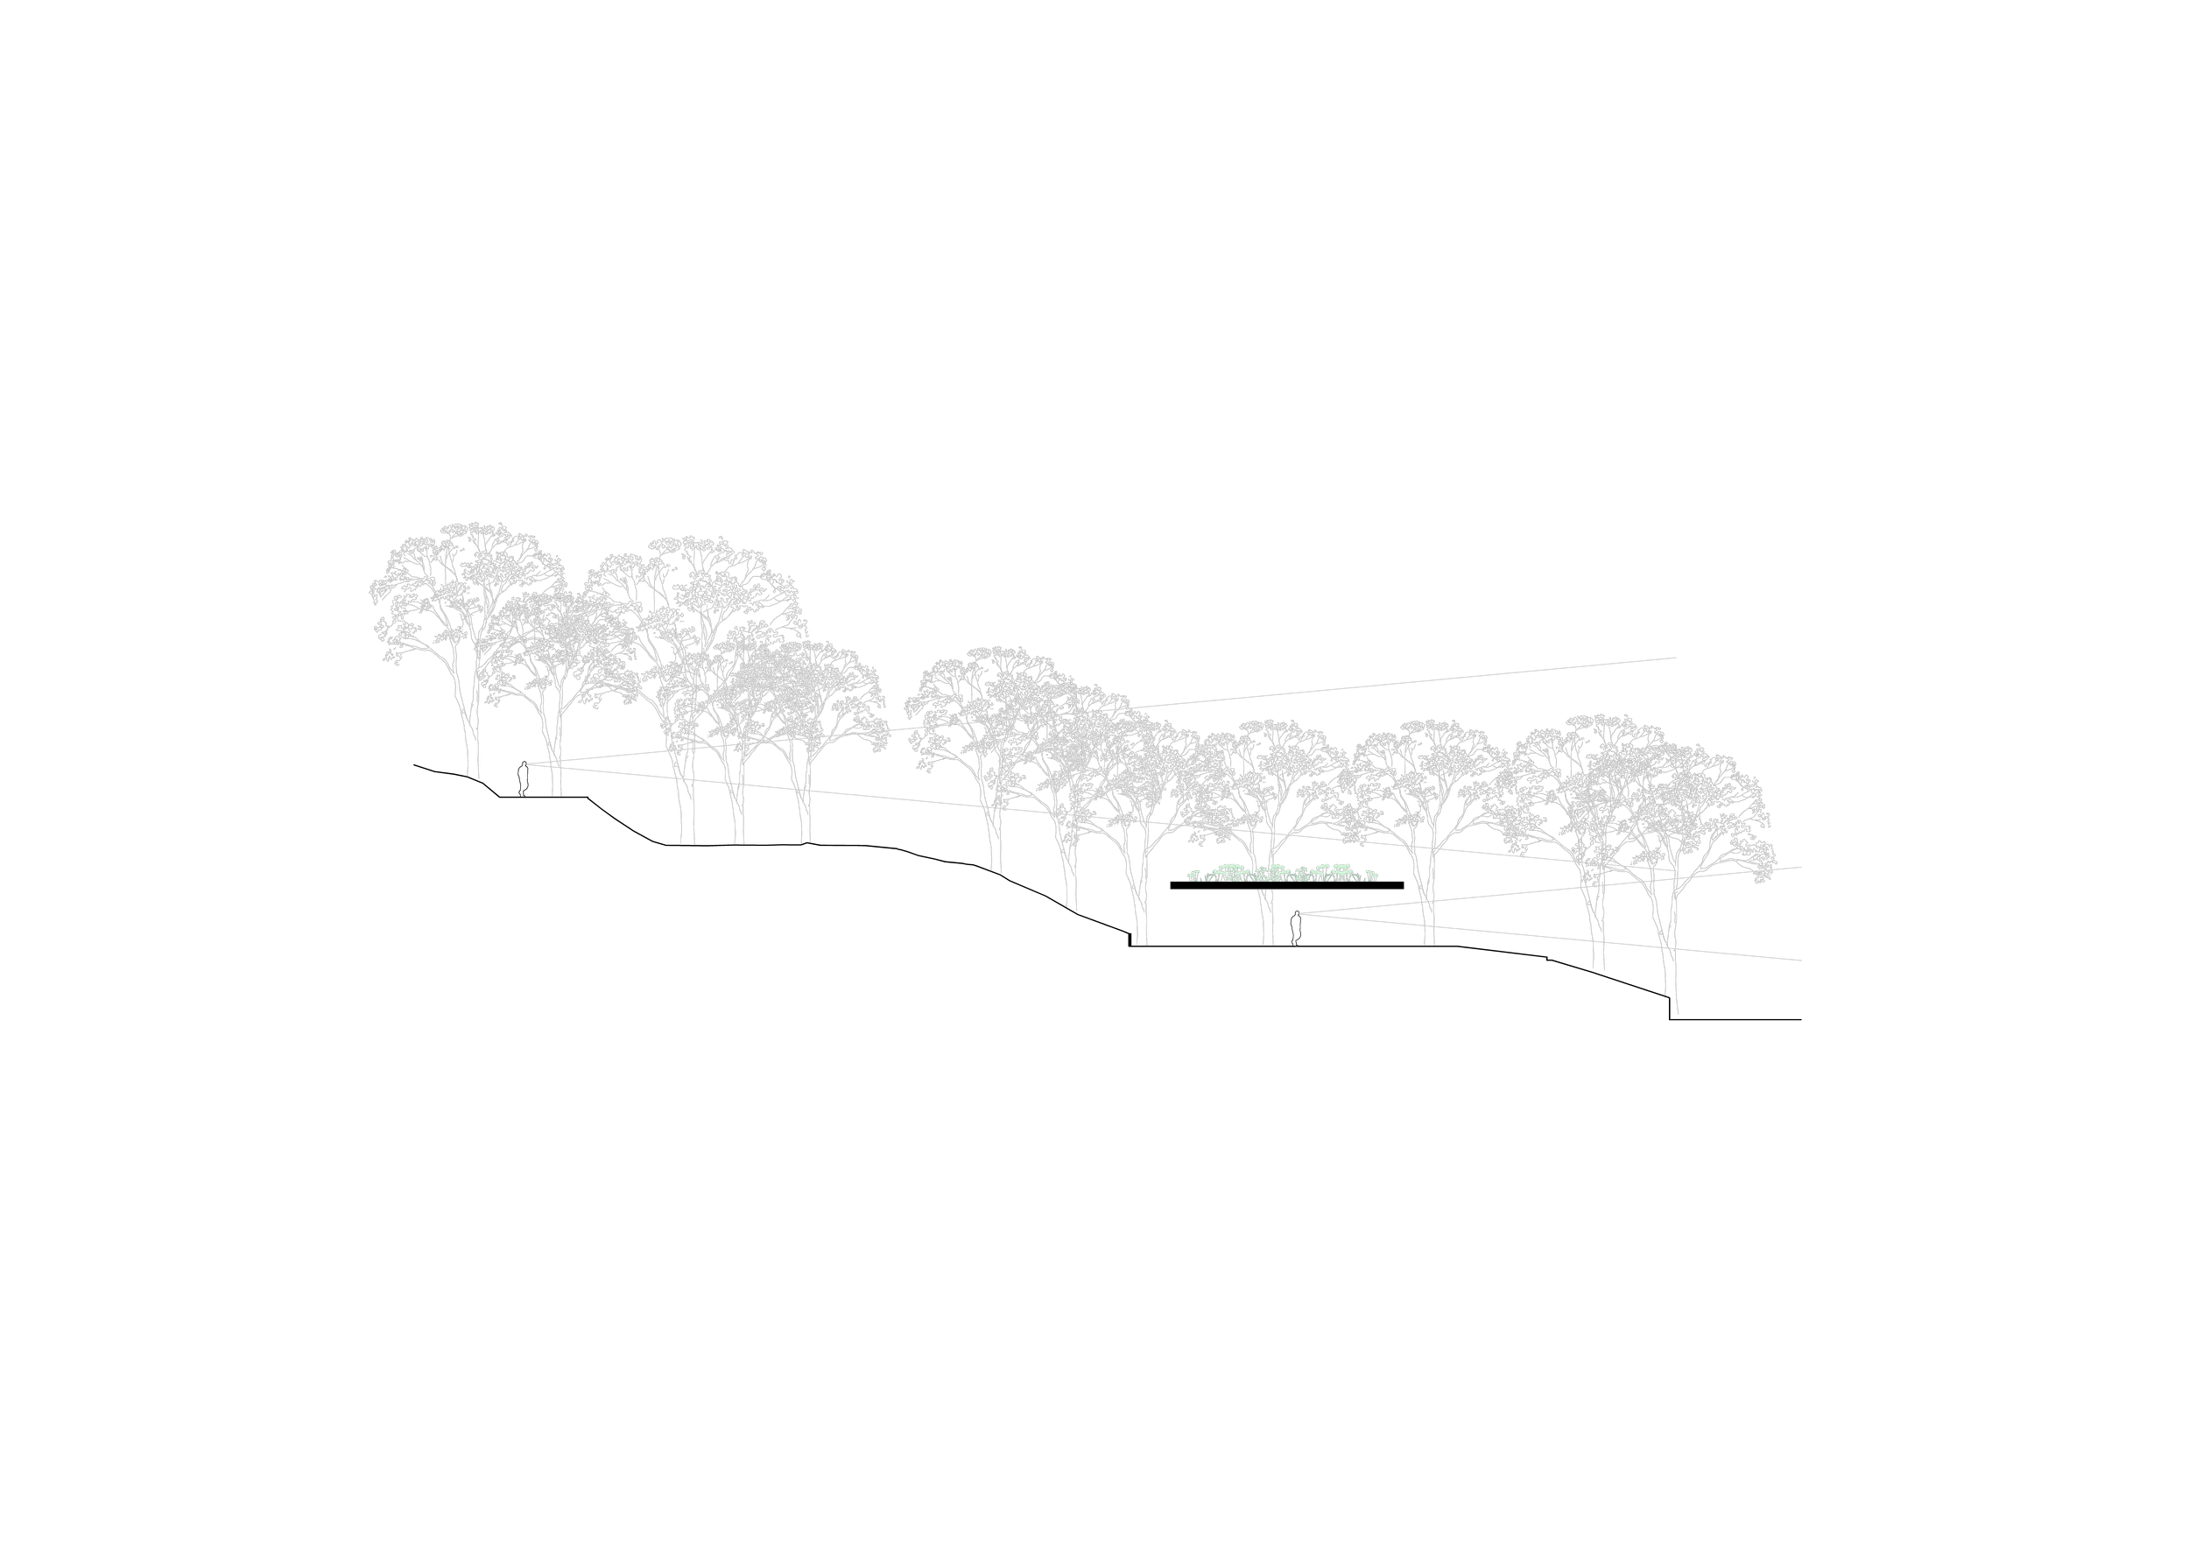
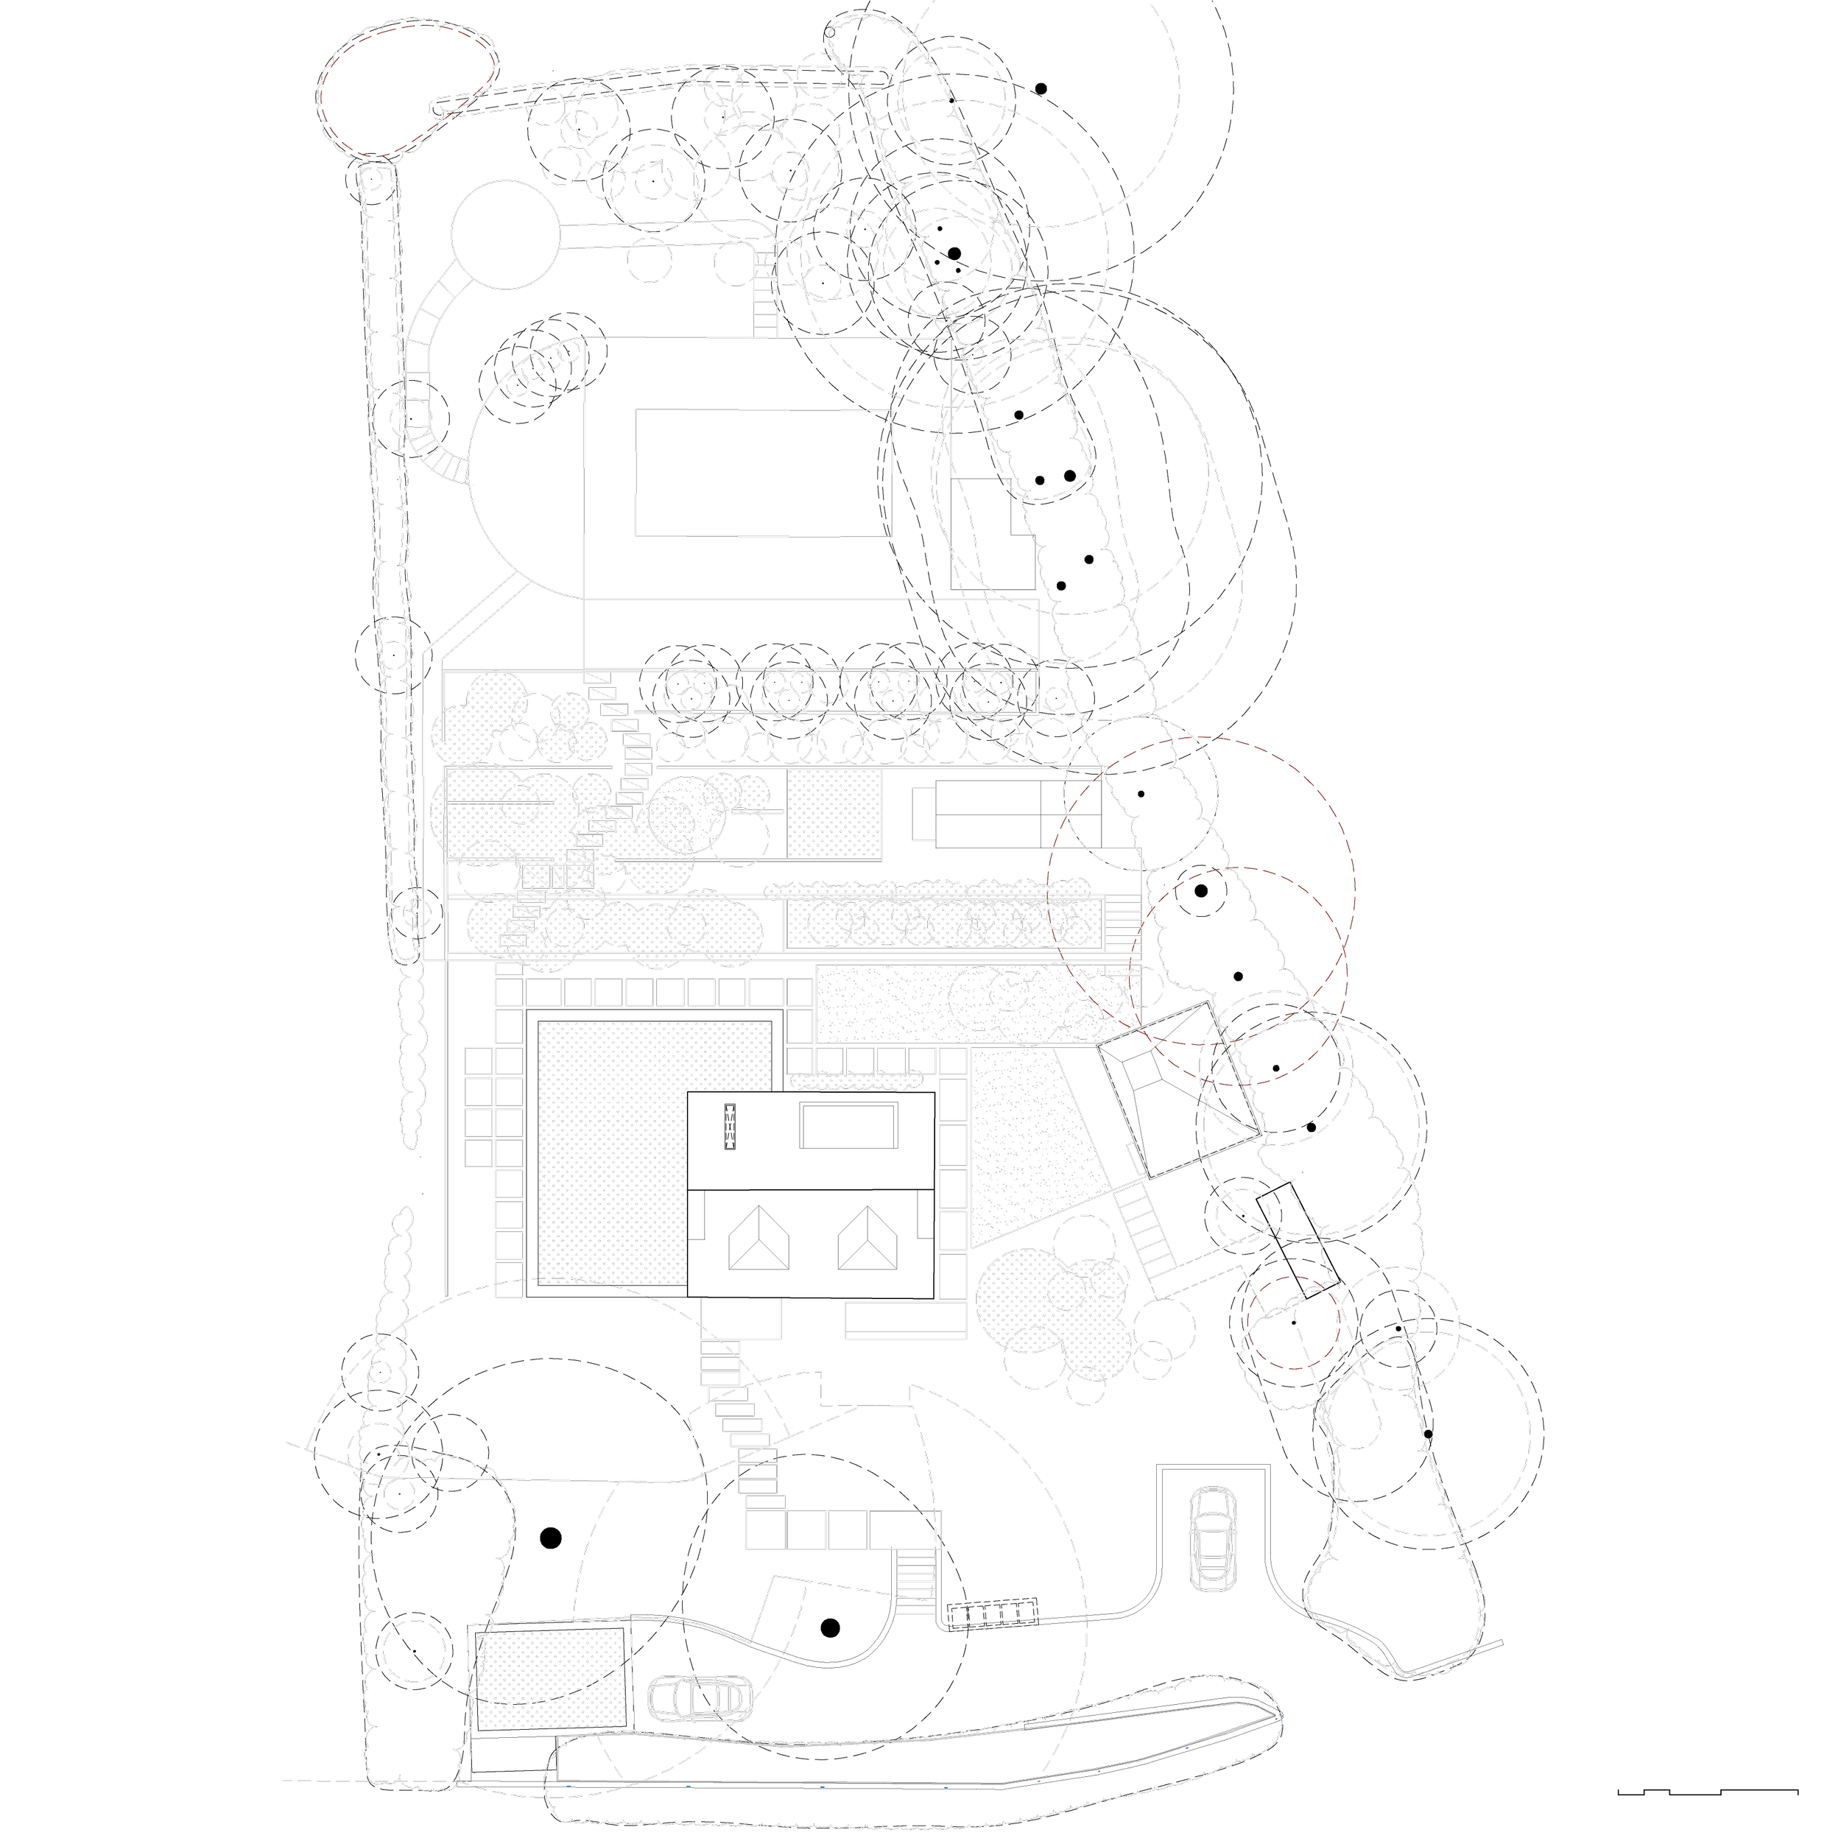
From the start, the landscape was the site's greatest asset. The extension therefore occupies an existing levelled terrace, preserving the natural topography and working with the land rather than reshaping it.
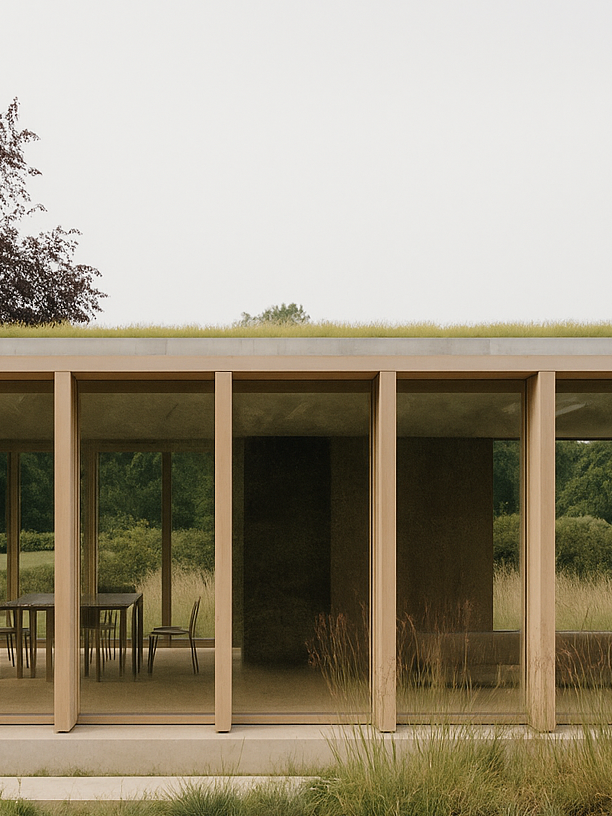
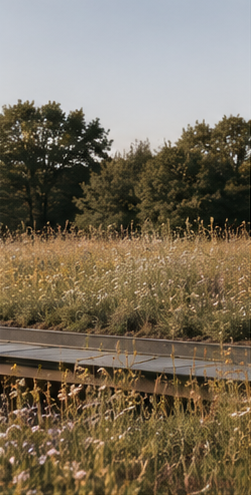
The building establishes a new landscape platform. A planted roof completes it as a continuation of the meadow and surrounding garden, allowing the landscape to remain the defining element of the site.
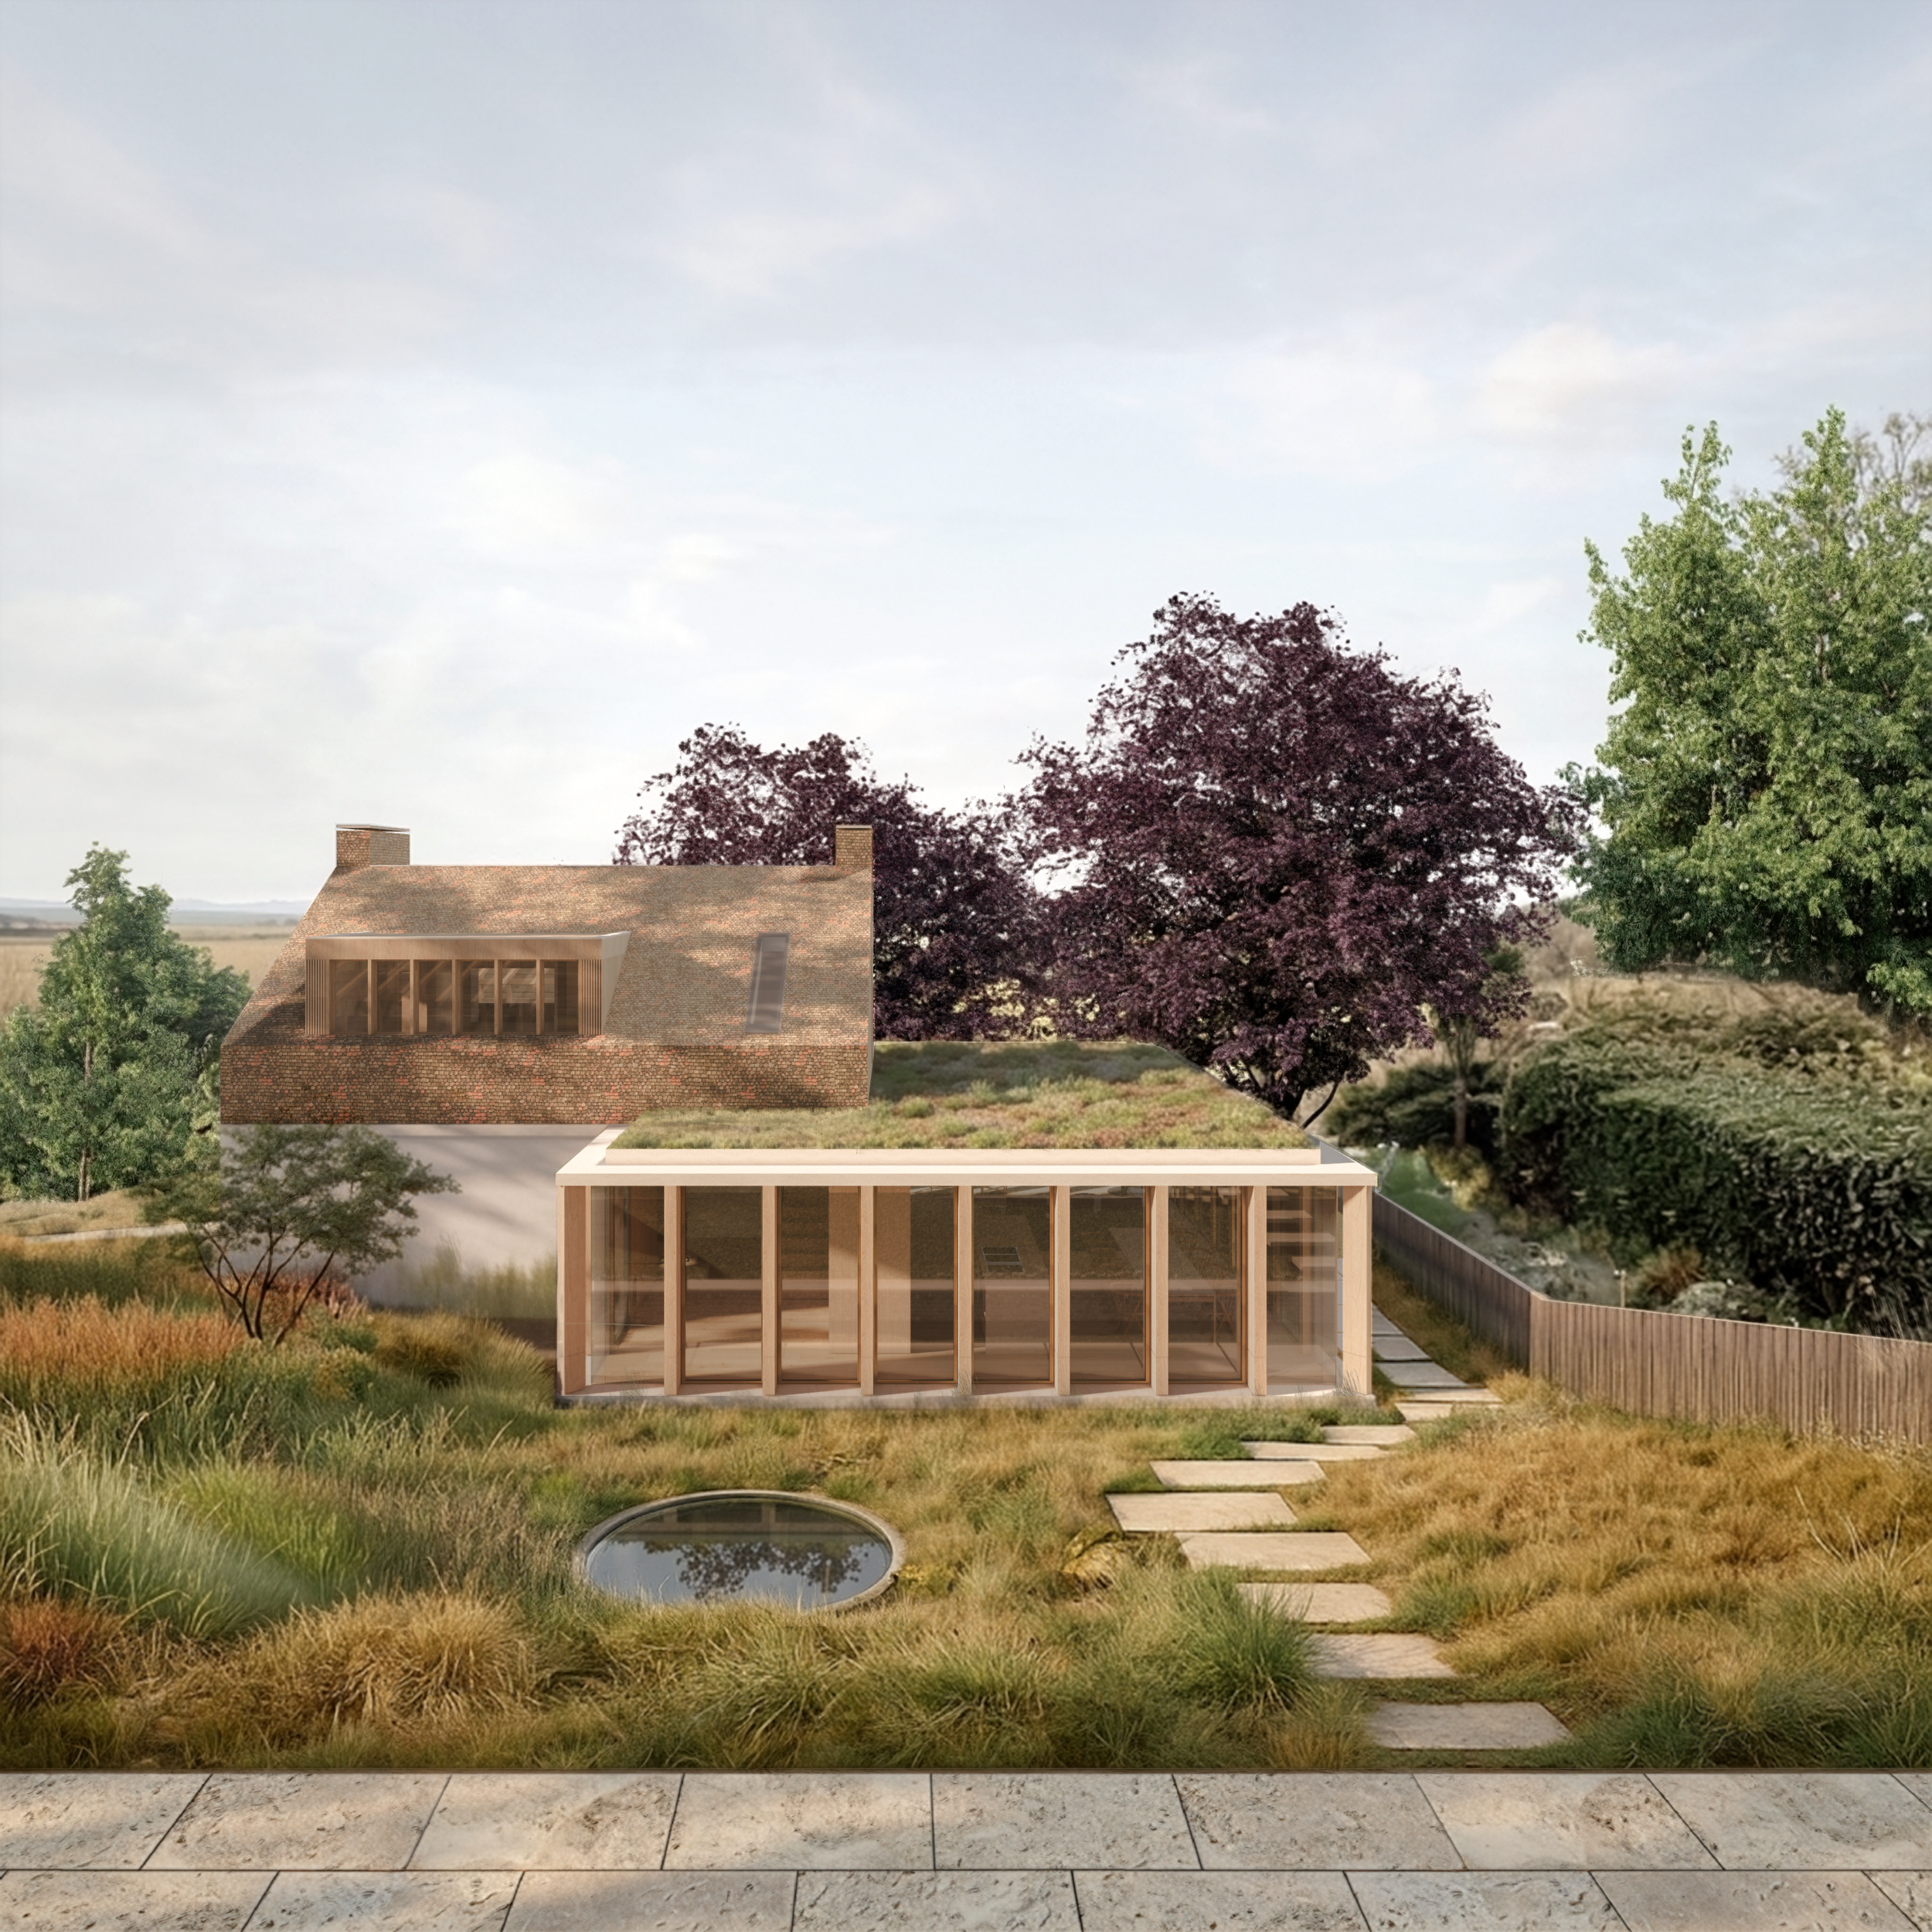
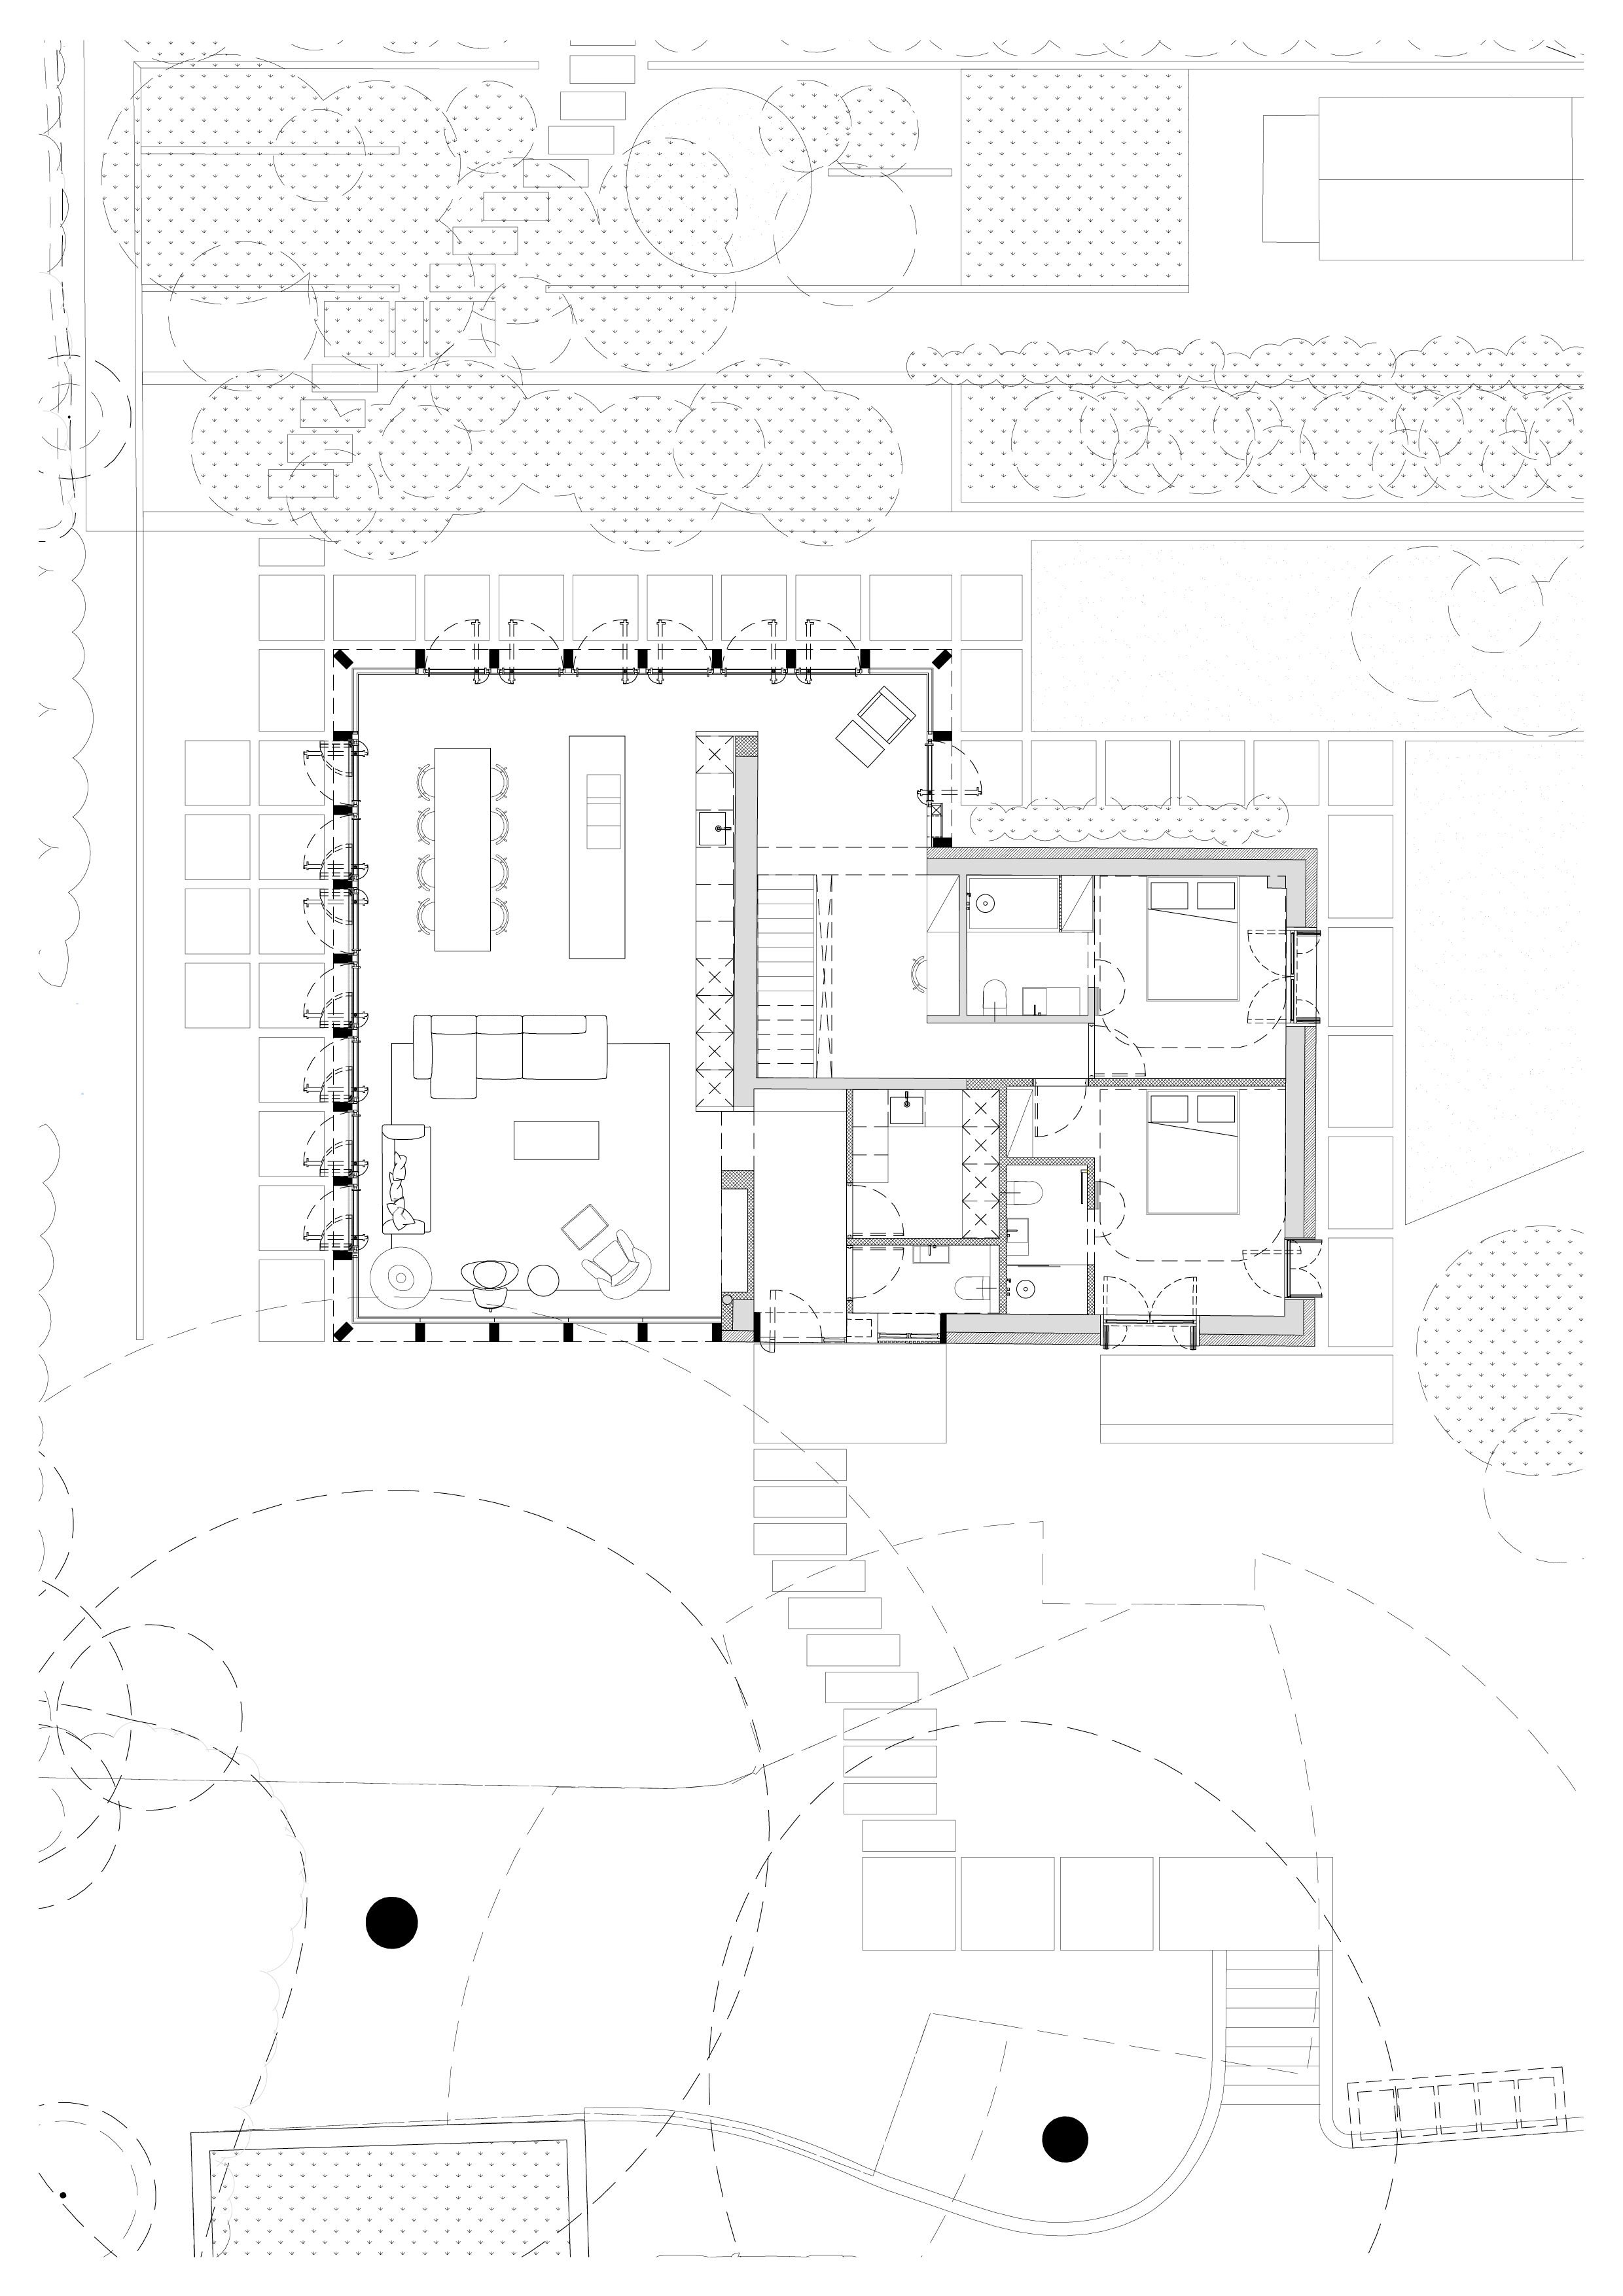
The extension is conceived as a contemporary loggia: a sheltered room that sits between the house and the landscape. Rather than enclosing the living spaces with solid walls, a series of exposed timber columns defines its edge, allowing light, air and views to move freely through the building.
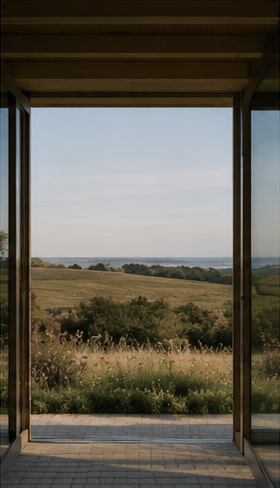
The regular rhythm of the structure creates a calm sense of order while filtering the surrounding landscape. As you move through the pavilion, the columns frame changing views of the garden and the South Downs beyond, creating the feeling of being beneath a covered canopy rather than inside a conventional extension.
The exposed stone beams, roof and timber columns form both the structure and the finish of the pavilion. The completed structure becomes the architecture. The result is a simple, durable building where structure, material and landscape are inseparable.
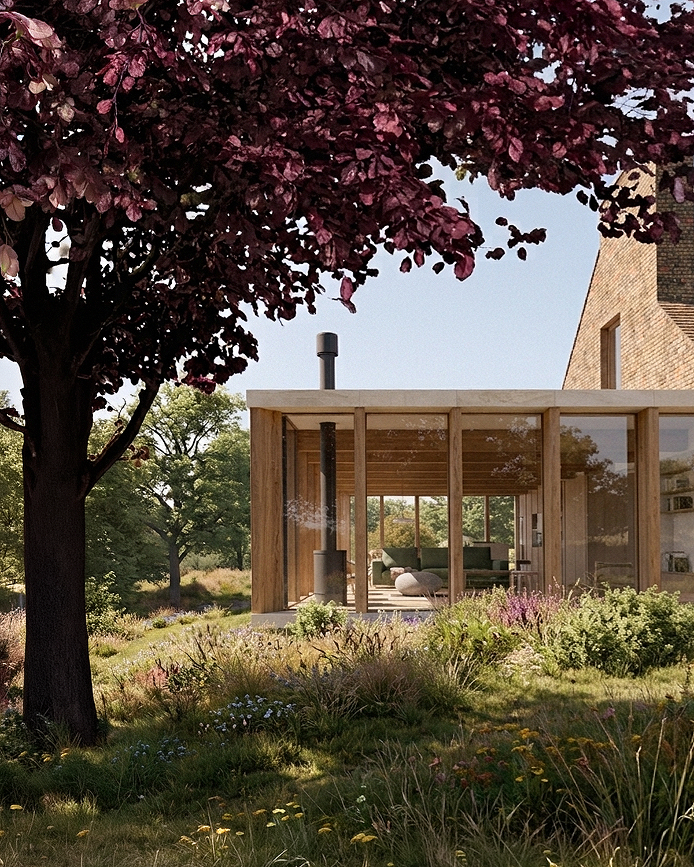
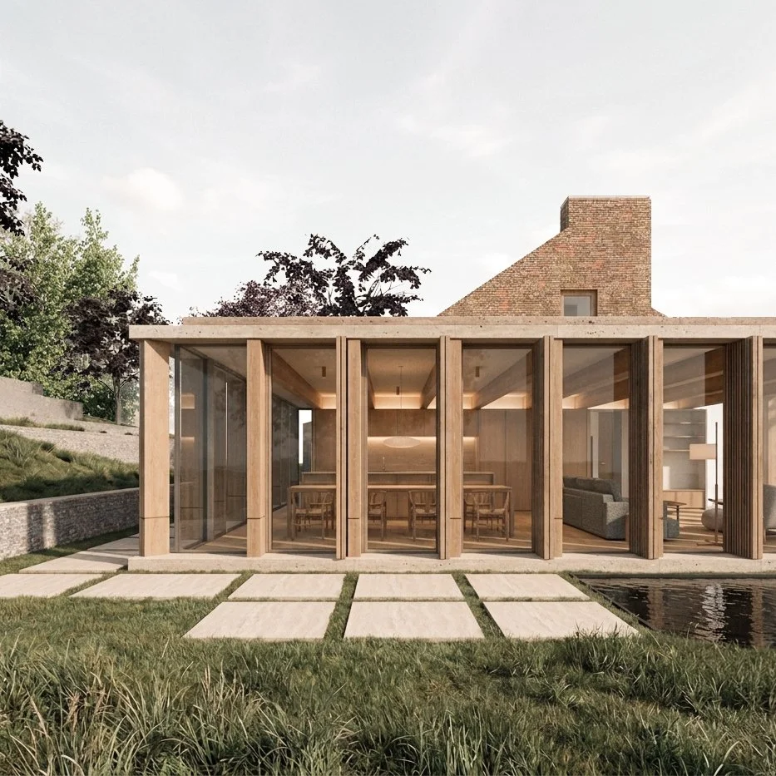
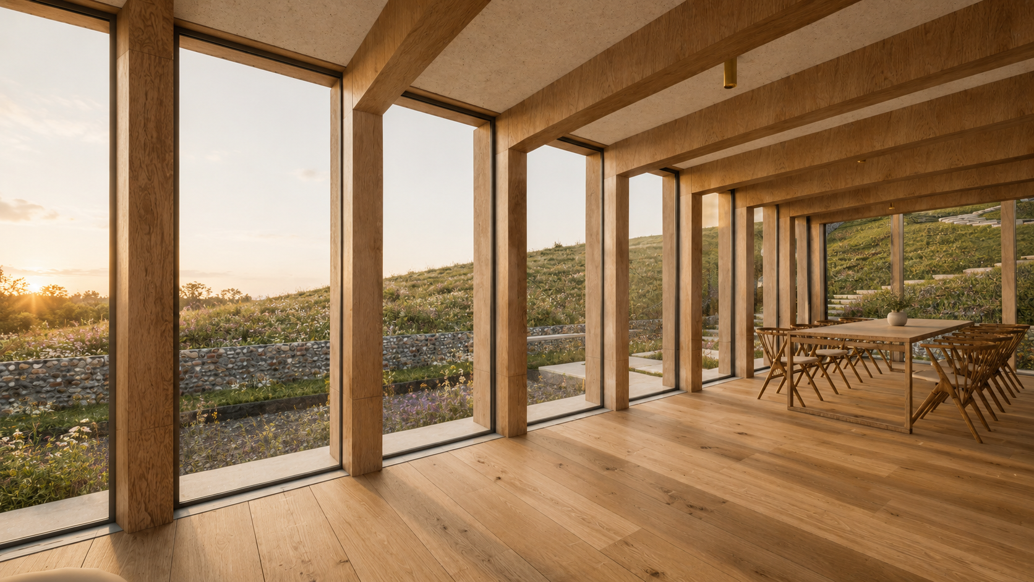
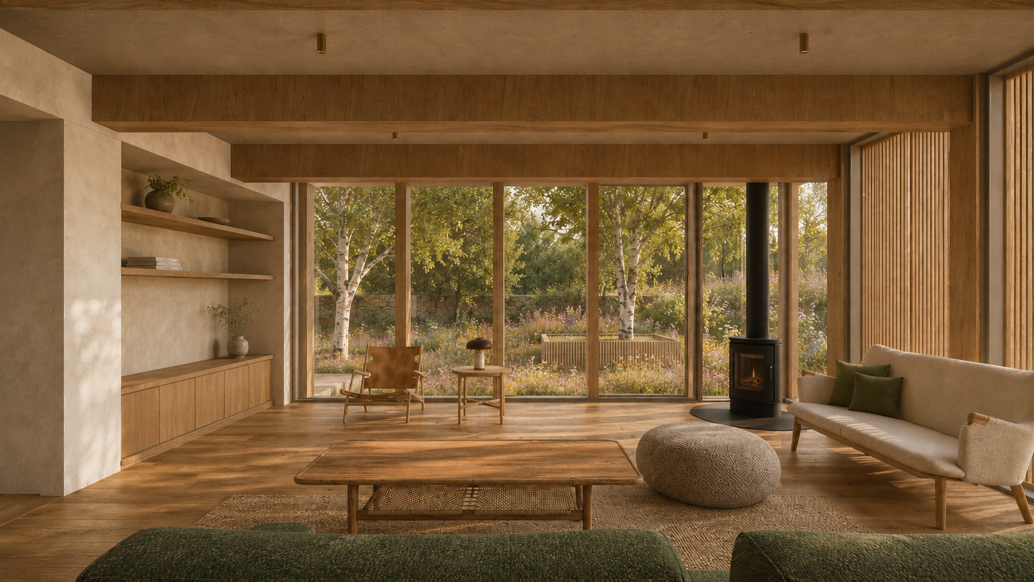
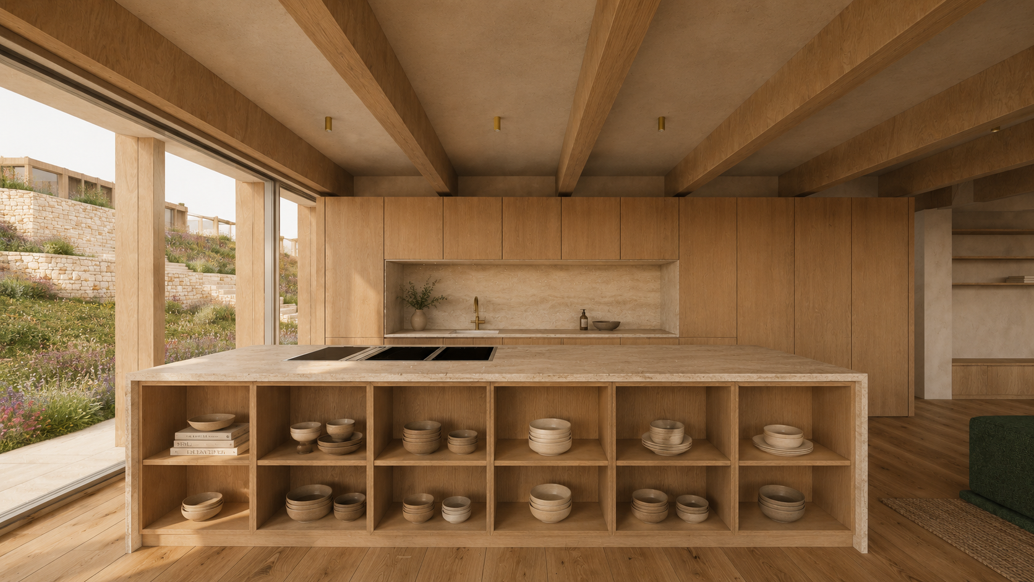
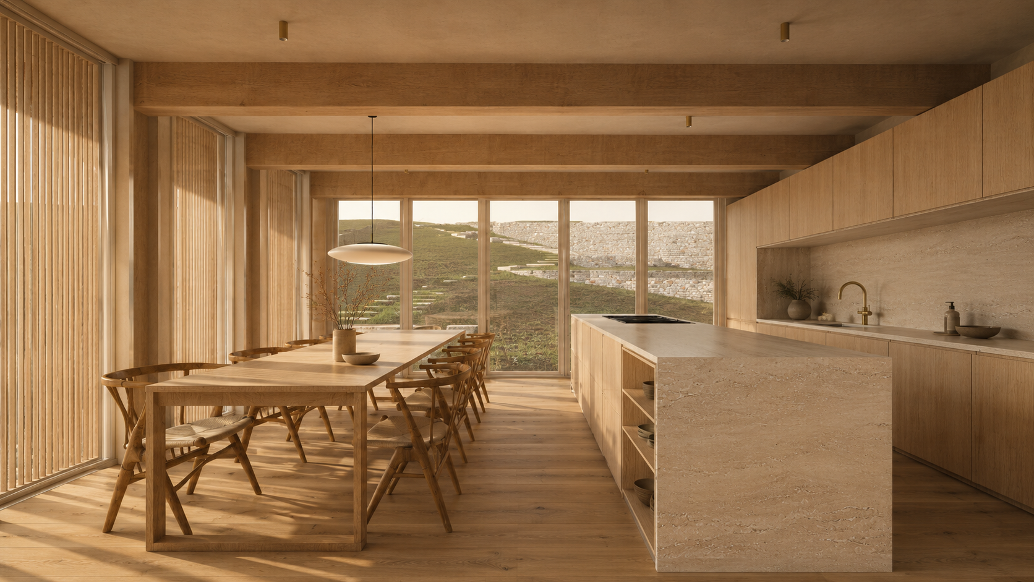
A simple timber pavilion forms a quiet contemporary layer to the existing cottage. Structure, material and detail are expressed with clarity, creating a lightweight building that is robust and designed to age.

Landscape First
Passive Design
Natural Materials
Respecting the Context
Timber, structural stone and lime render create a durable, low-carbon palette.
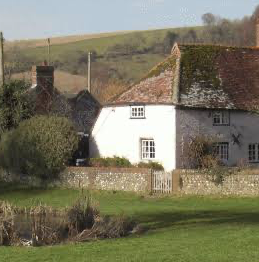
Later additions are removed to reveal the proportions of the original house.
Biodiversity
Long Views
Solar orientation, cross ventilation and facade overhangs help reduce energy demand.
The extension occupies an existing terrace to minimise earthworks and visual impact.
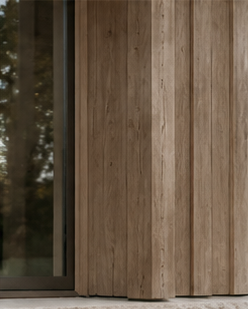
The building remains largely hidden from surrounding footpaths while open towards views.
Green roofs, native planting and wildlife habitats increase ecological value of the site.
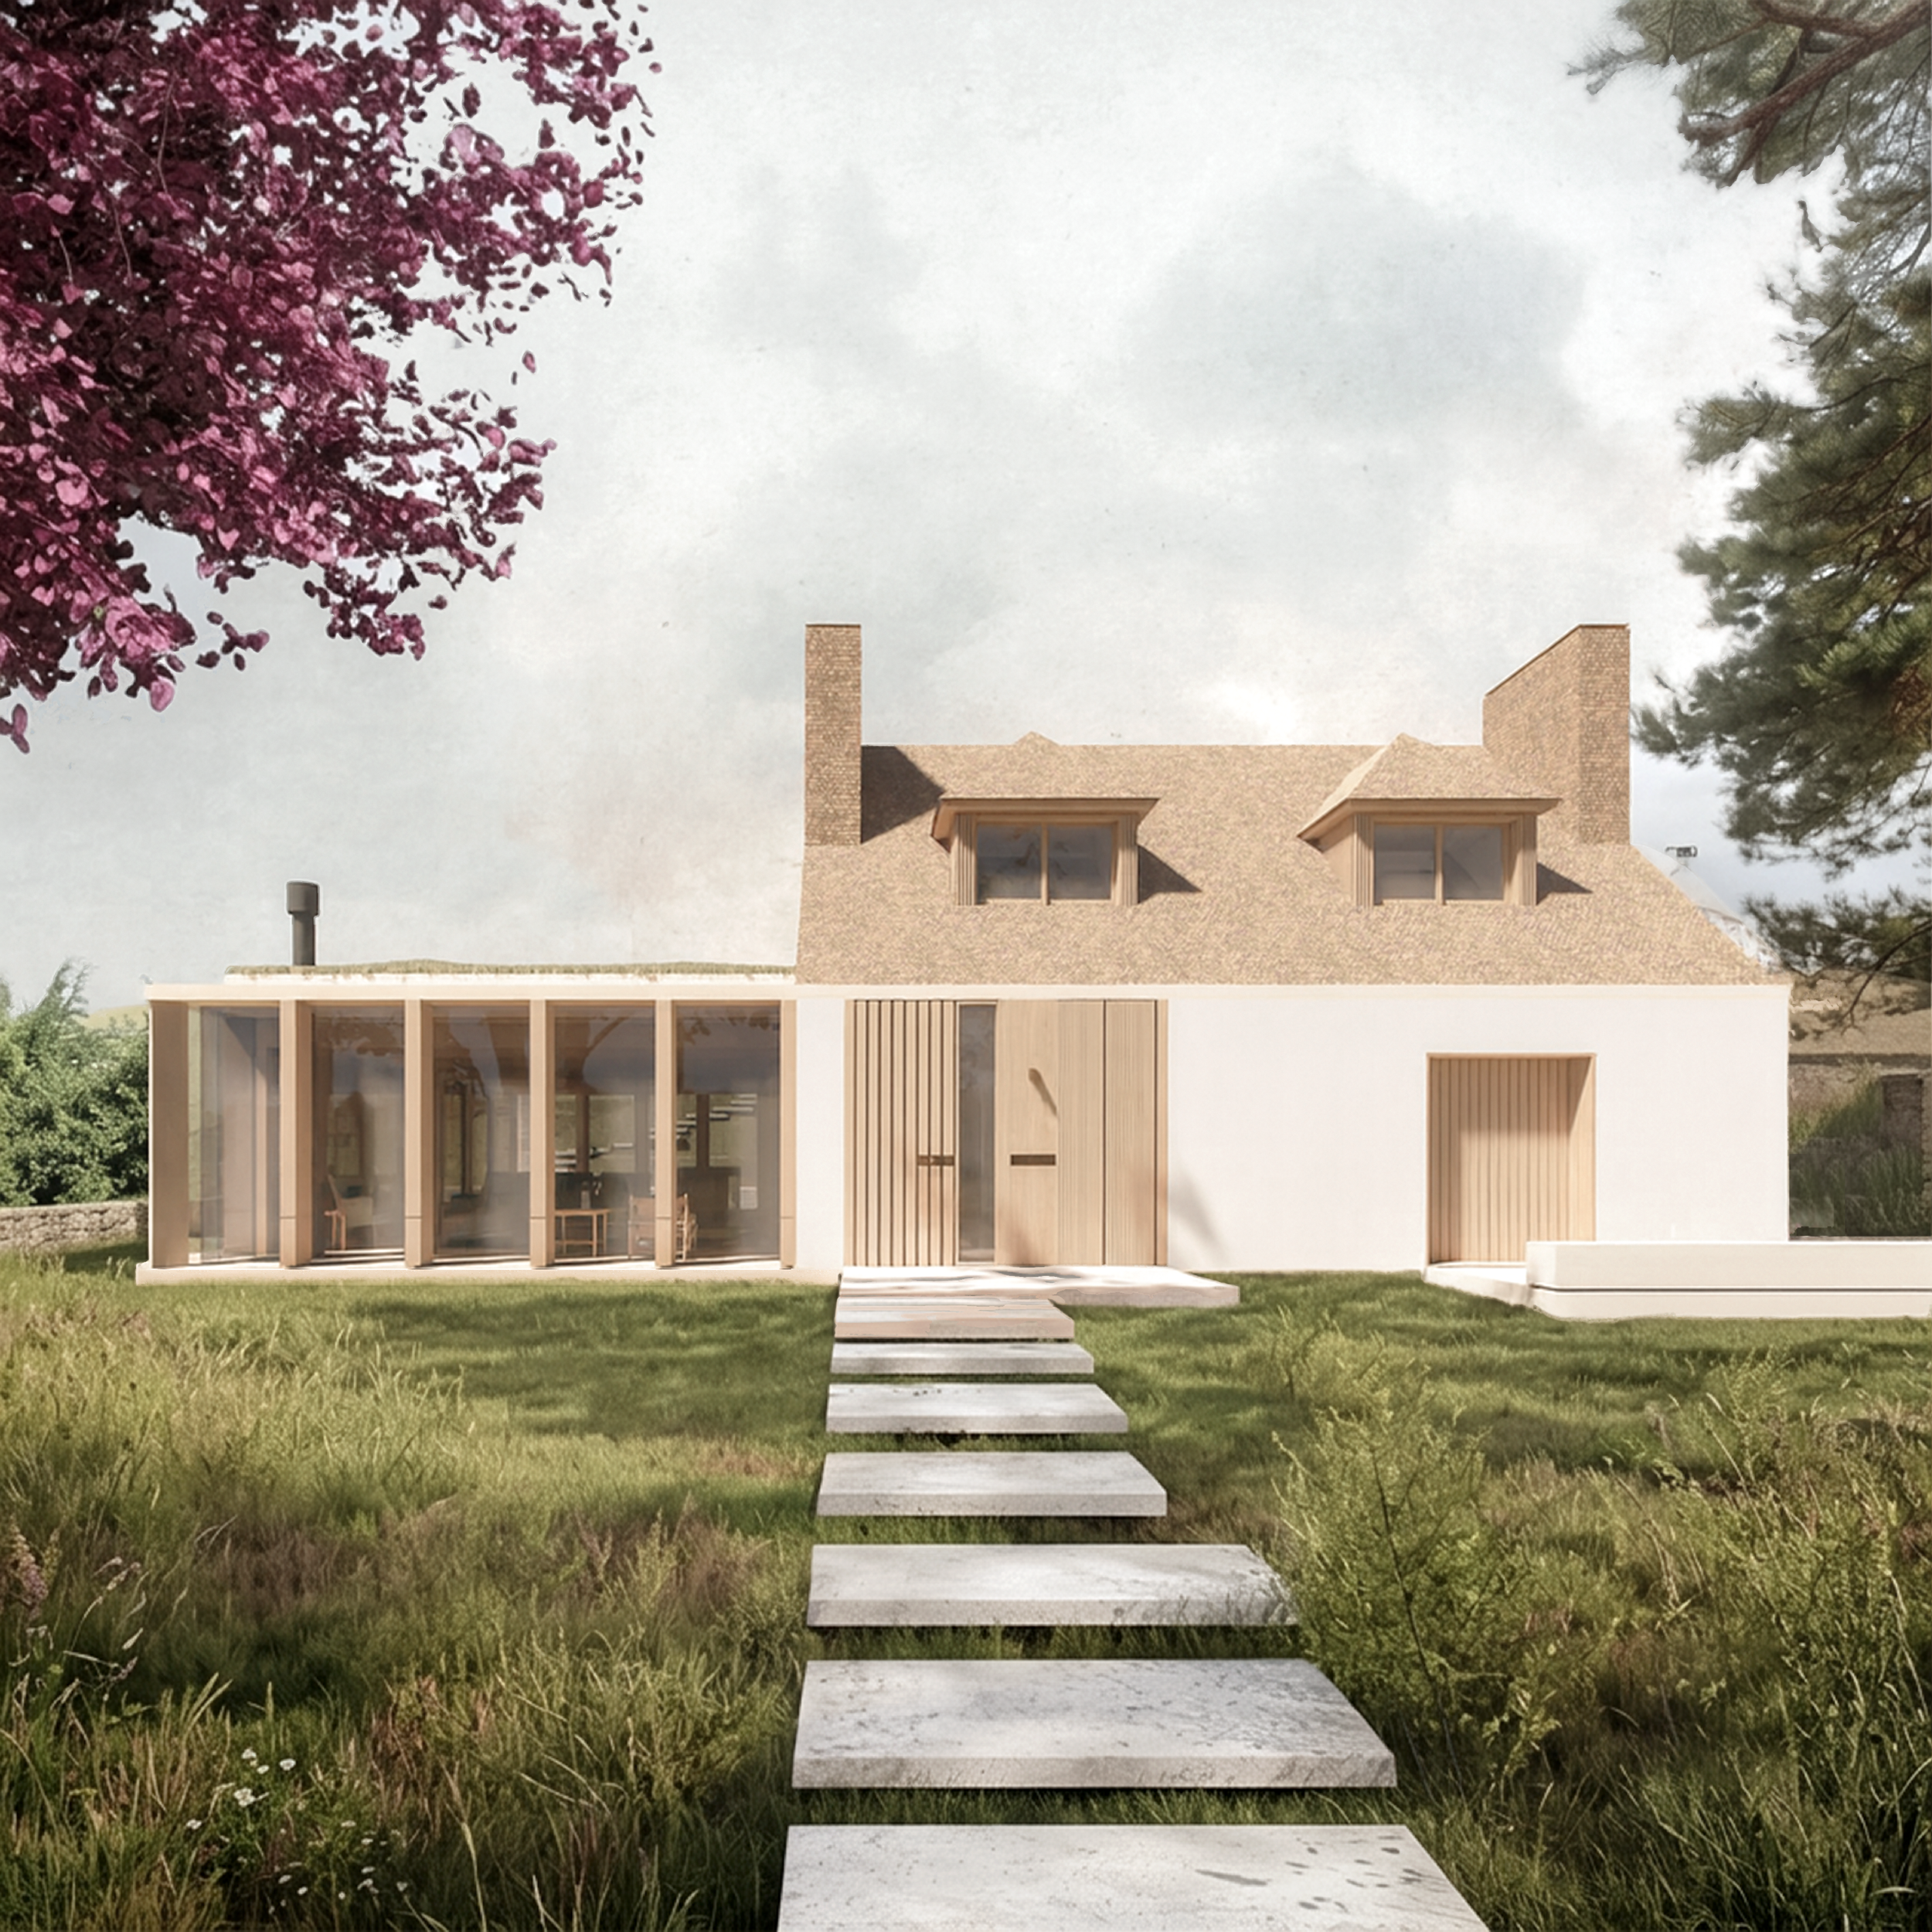
The garden elevation articulates the extension as a calm, linear pavilion, defined by a repetitive timber structure that modulates light, views, and privacy. This rhythmic façade establishes a clear relationship with the garden while maintaining a measured dialogue with the scale and massing of the existing cottage.
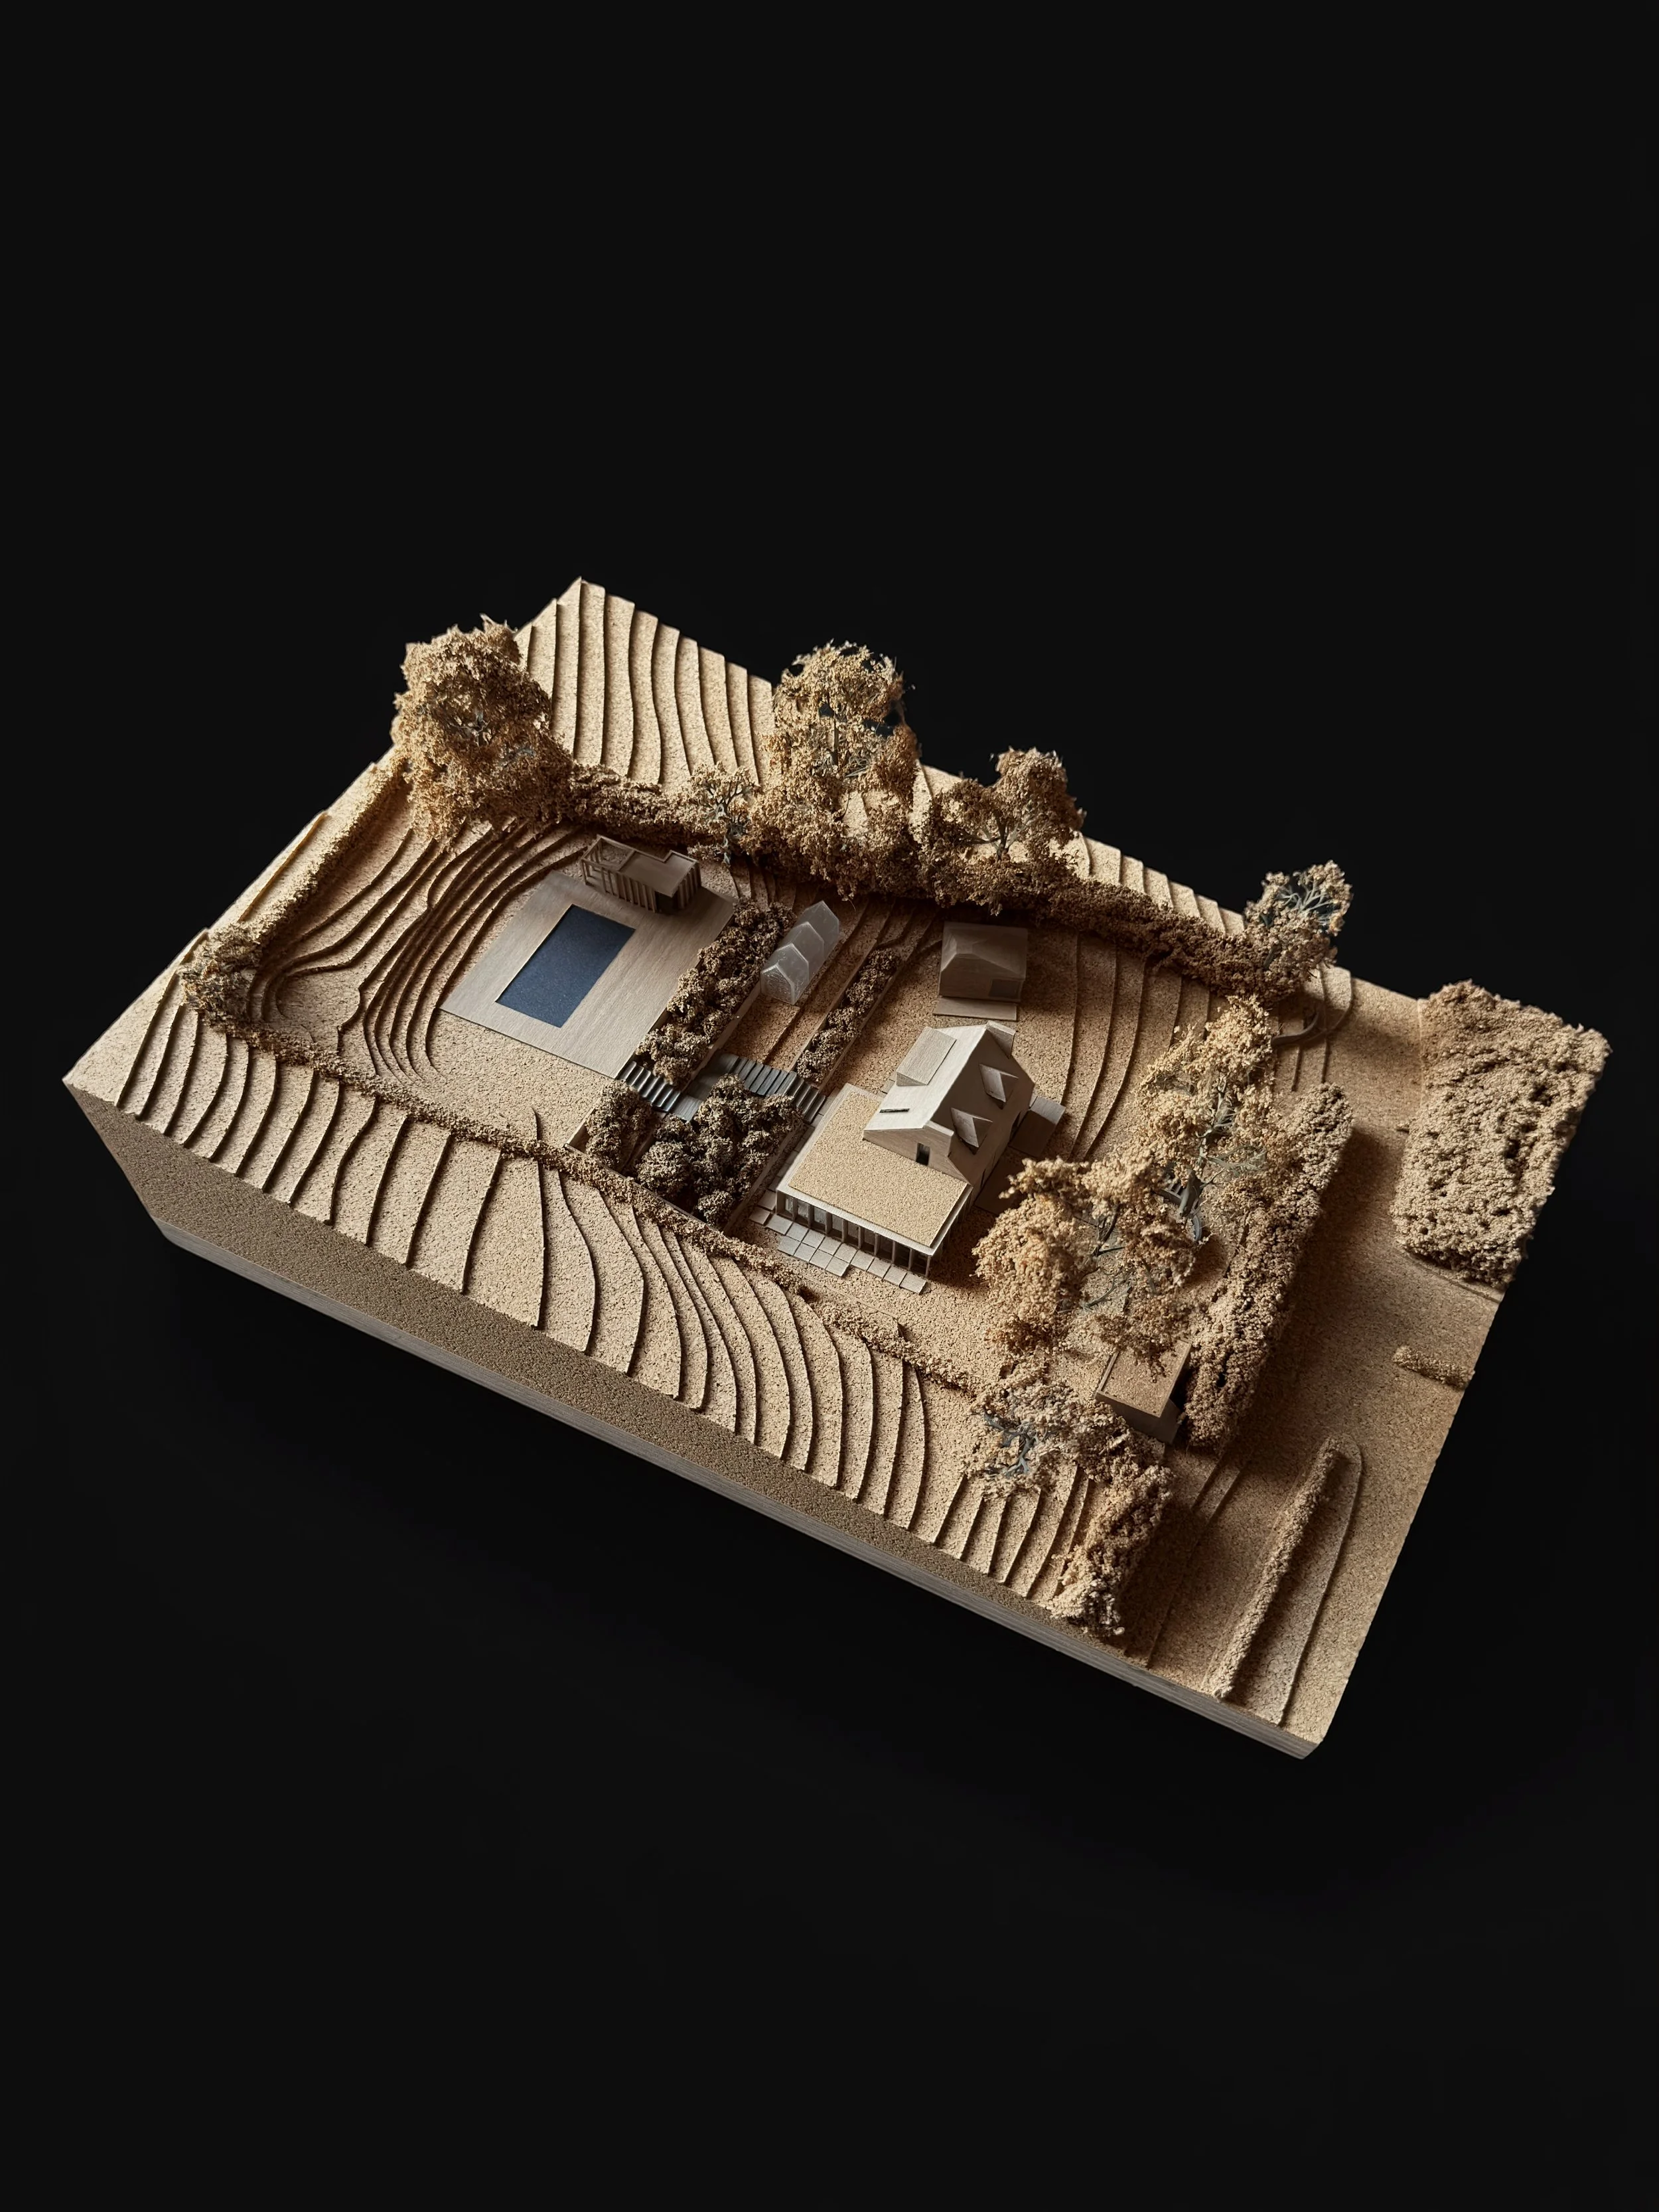
Planning March 2024
Start on site Spring 2026
Area 200m2
Planning authority South Downs National Park
Project management Kevin Almond
Planning consultant Whaleback
Structural engineer Webb Yates
M&E Webb Yates
Main contractor Gowing Build
Timber contractor Timber Workshop
Structural stone The Stonemasonry Company
Quantity surveyor/cost consultant Mark Burgess
Landscape design Claire Palfreyman Studio
Lighting consultant Allan Tulla Lighting
Ecology The Ecology Co-Op
Arboricultural consultant St Aubyn Tree Consultancy