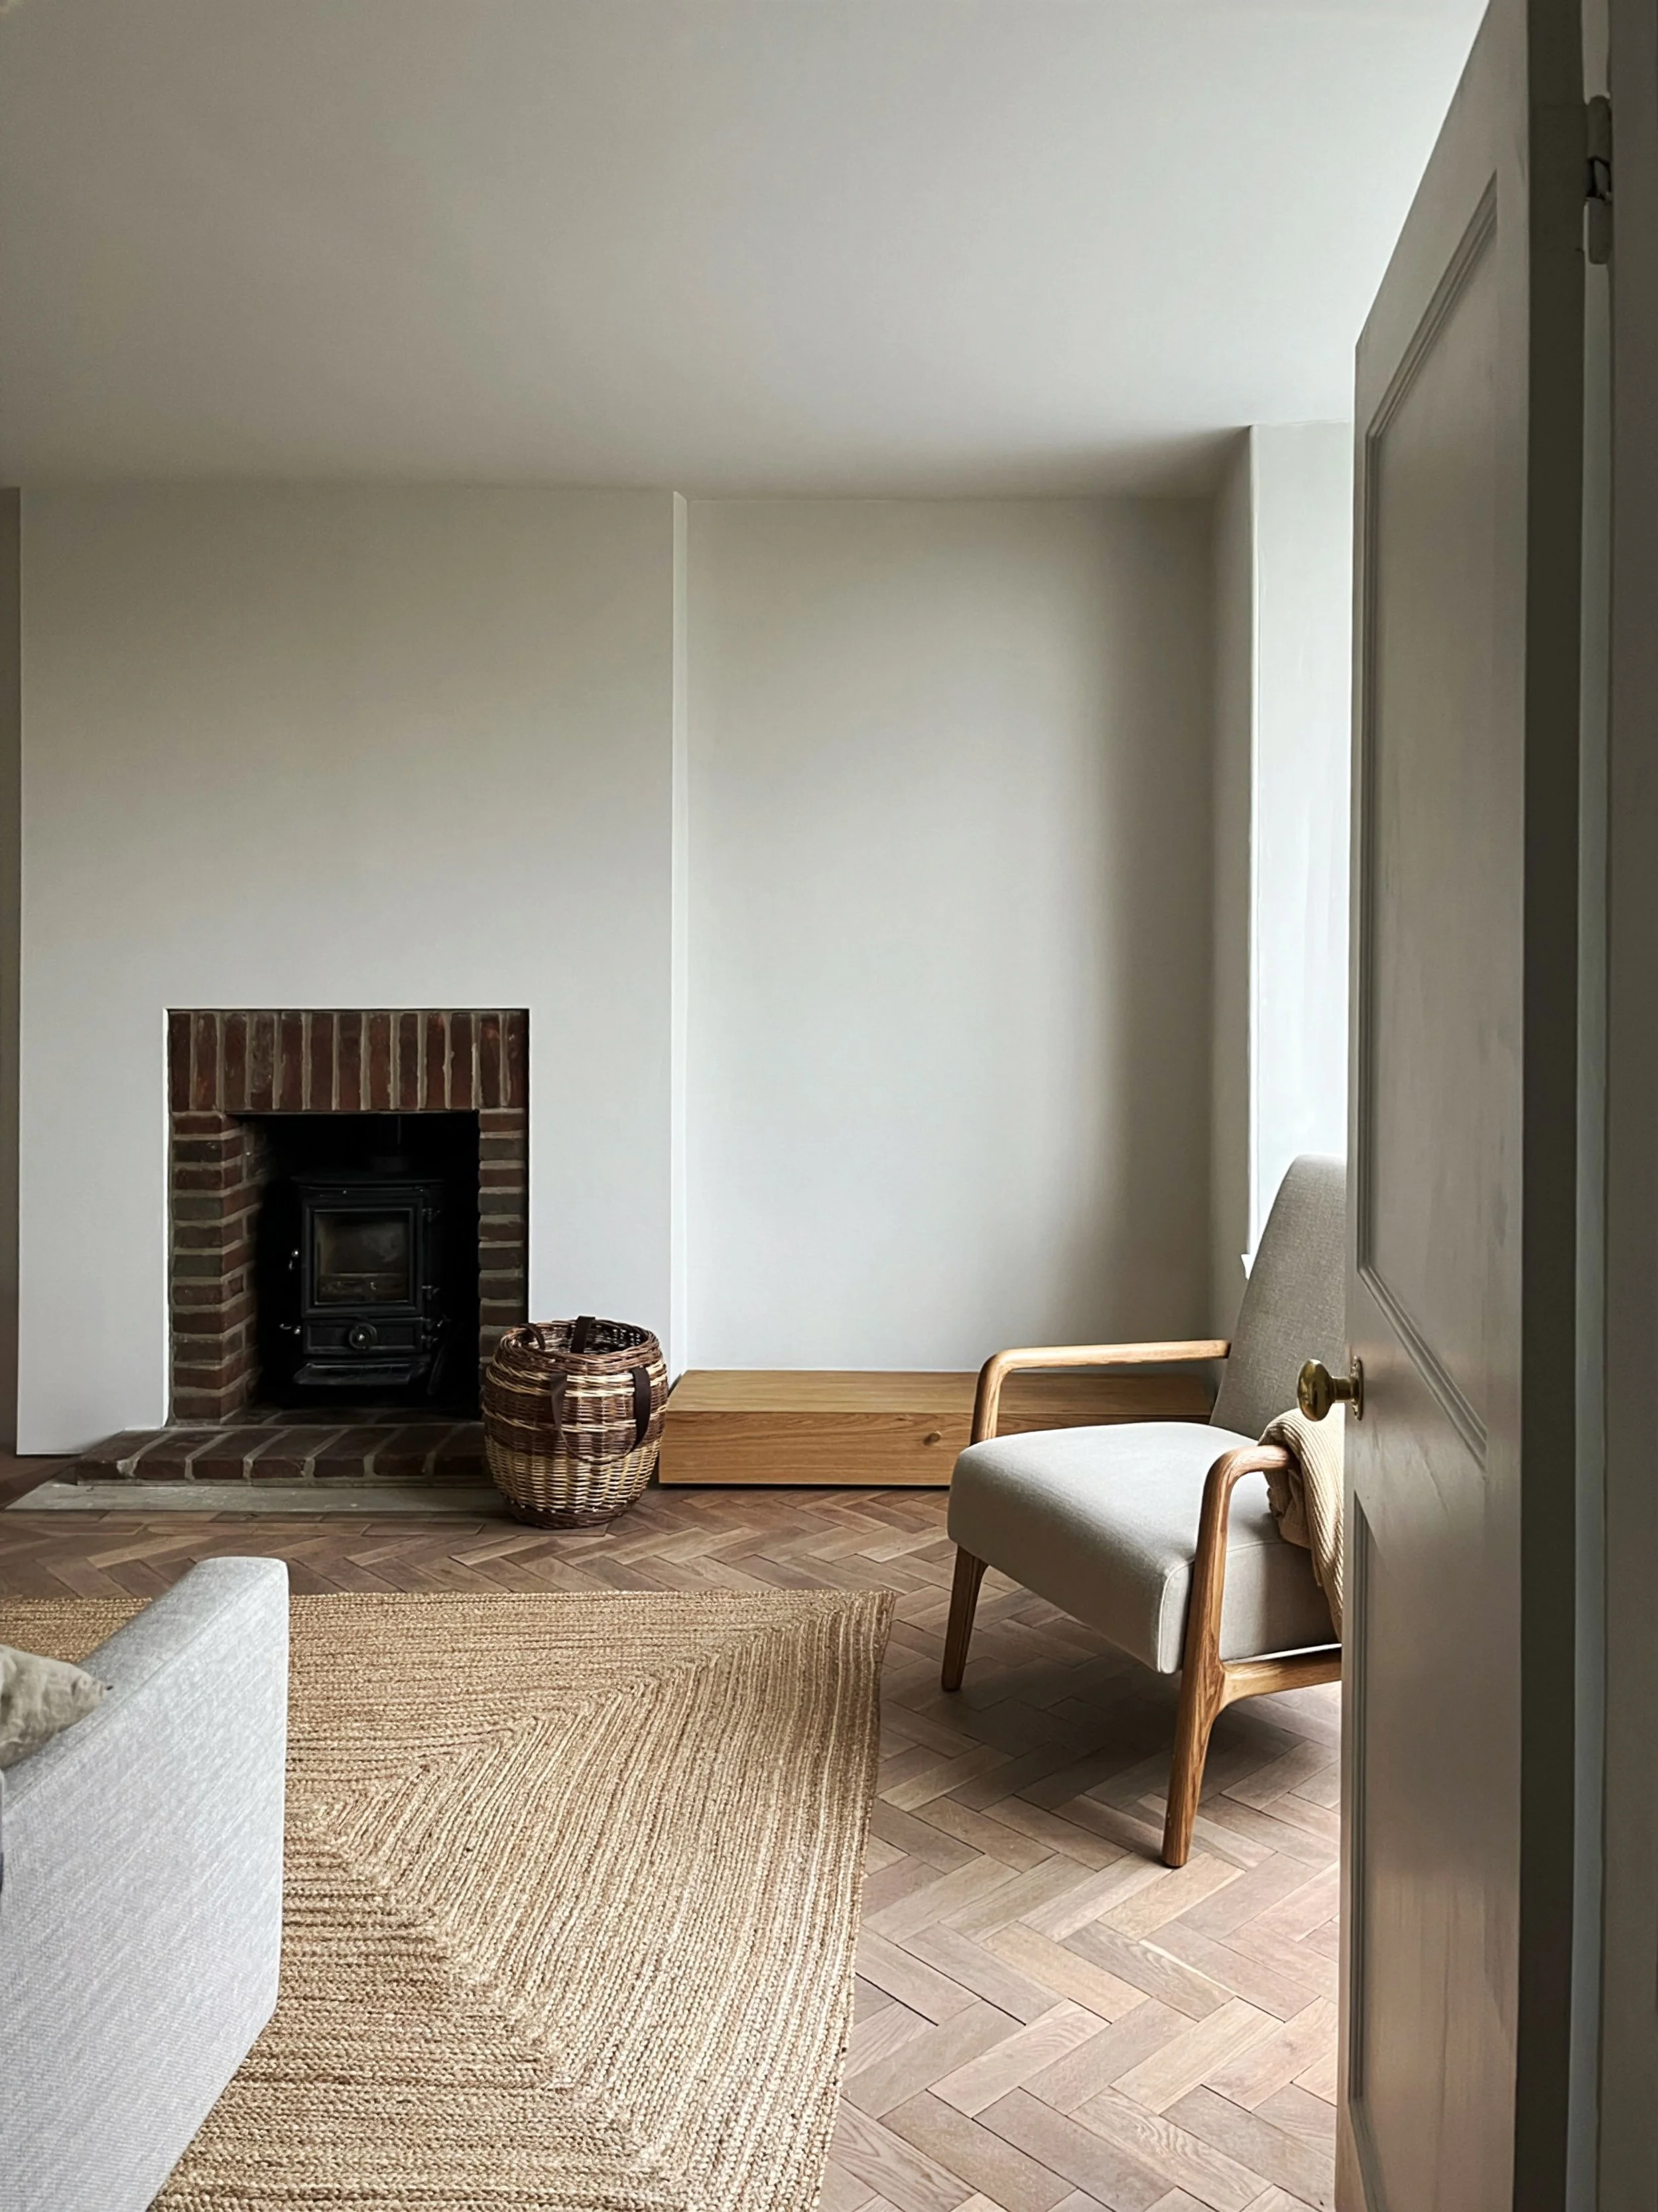
The Old Bakehouse
Location
East Sussex
Photography
Giovanni Cristofaro and Kevin Almond
Category
Residential, Interior Architecture
Year
2021-2022
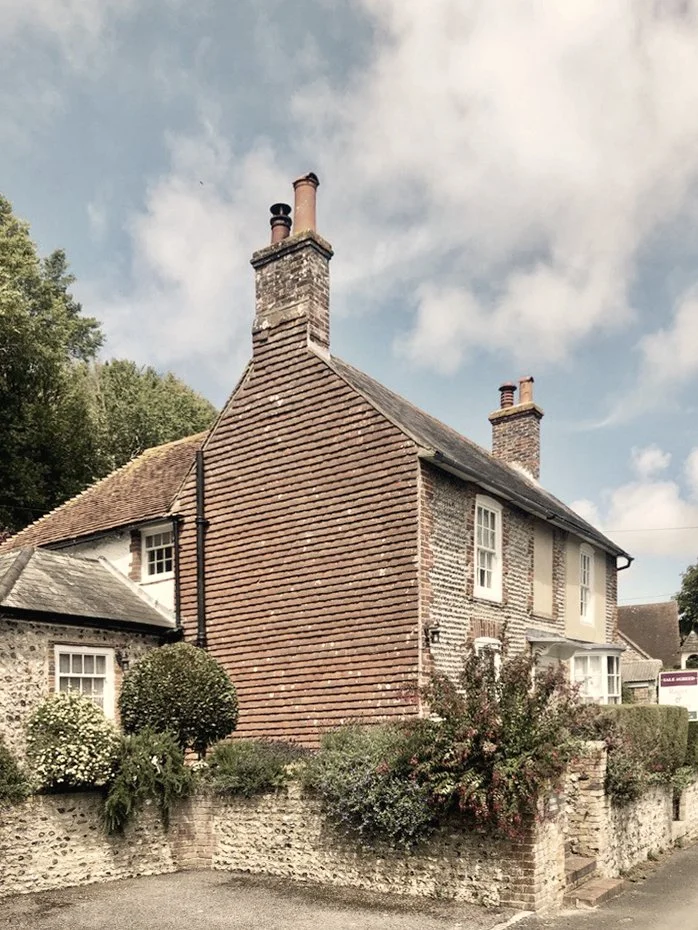
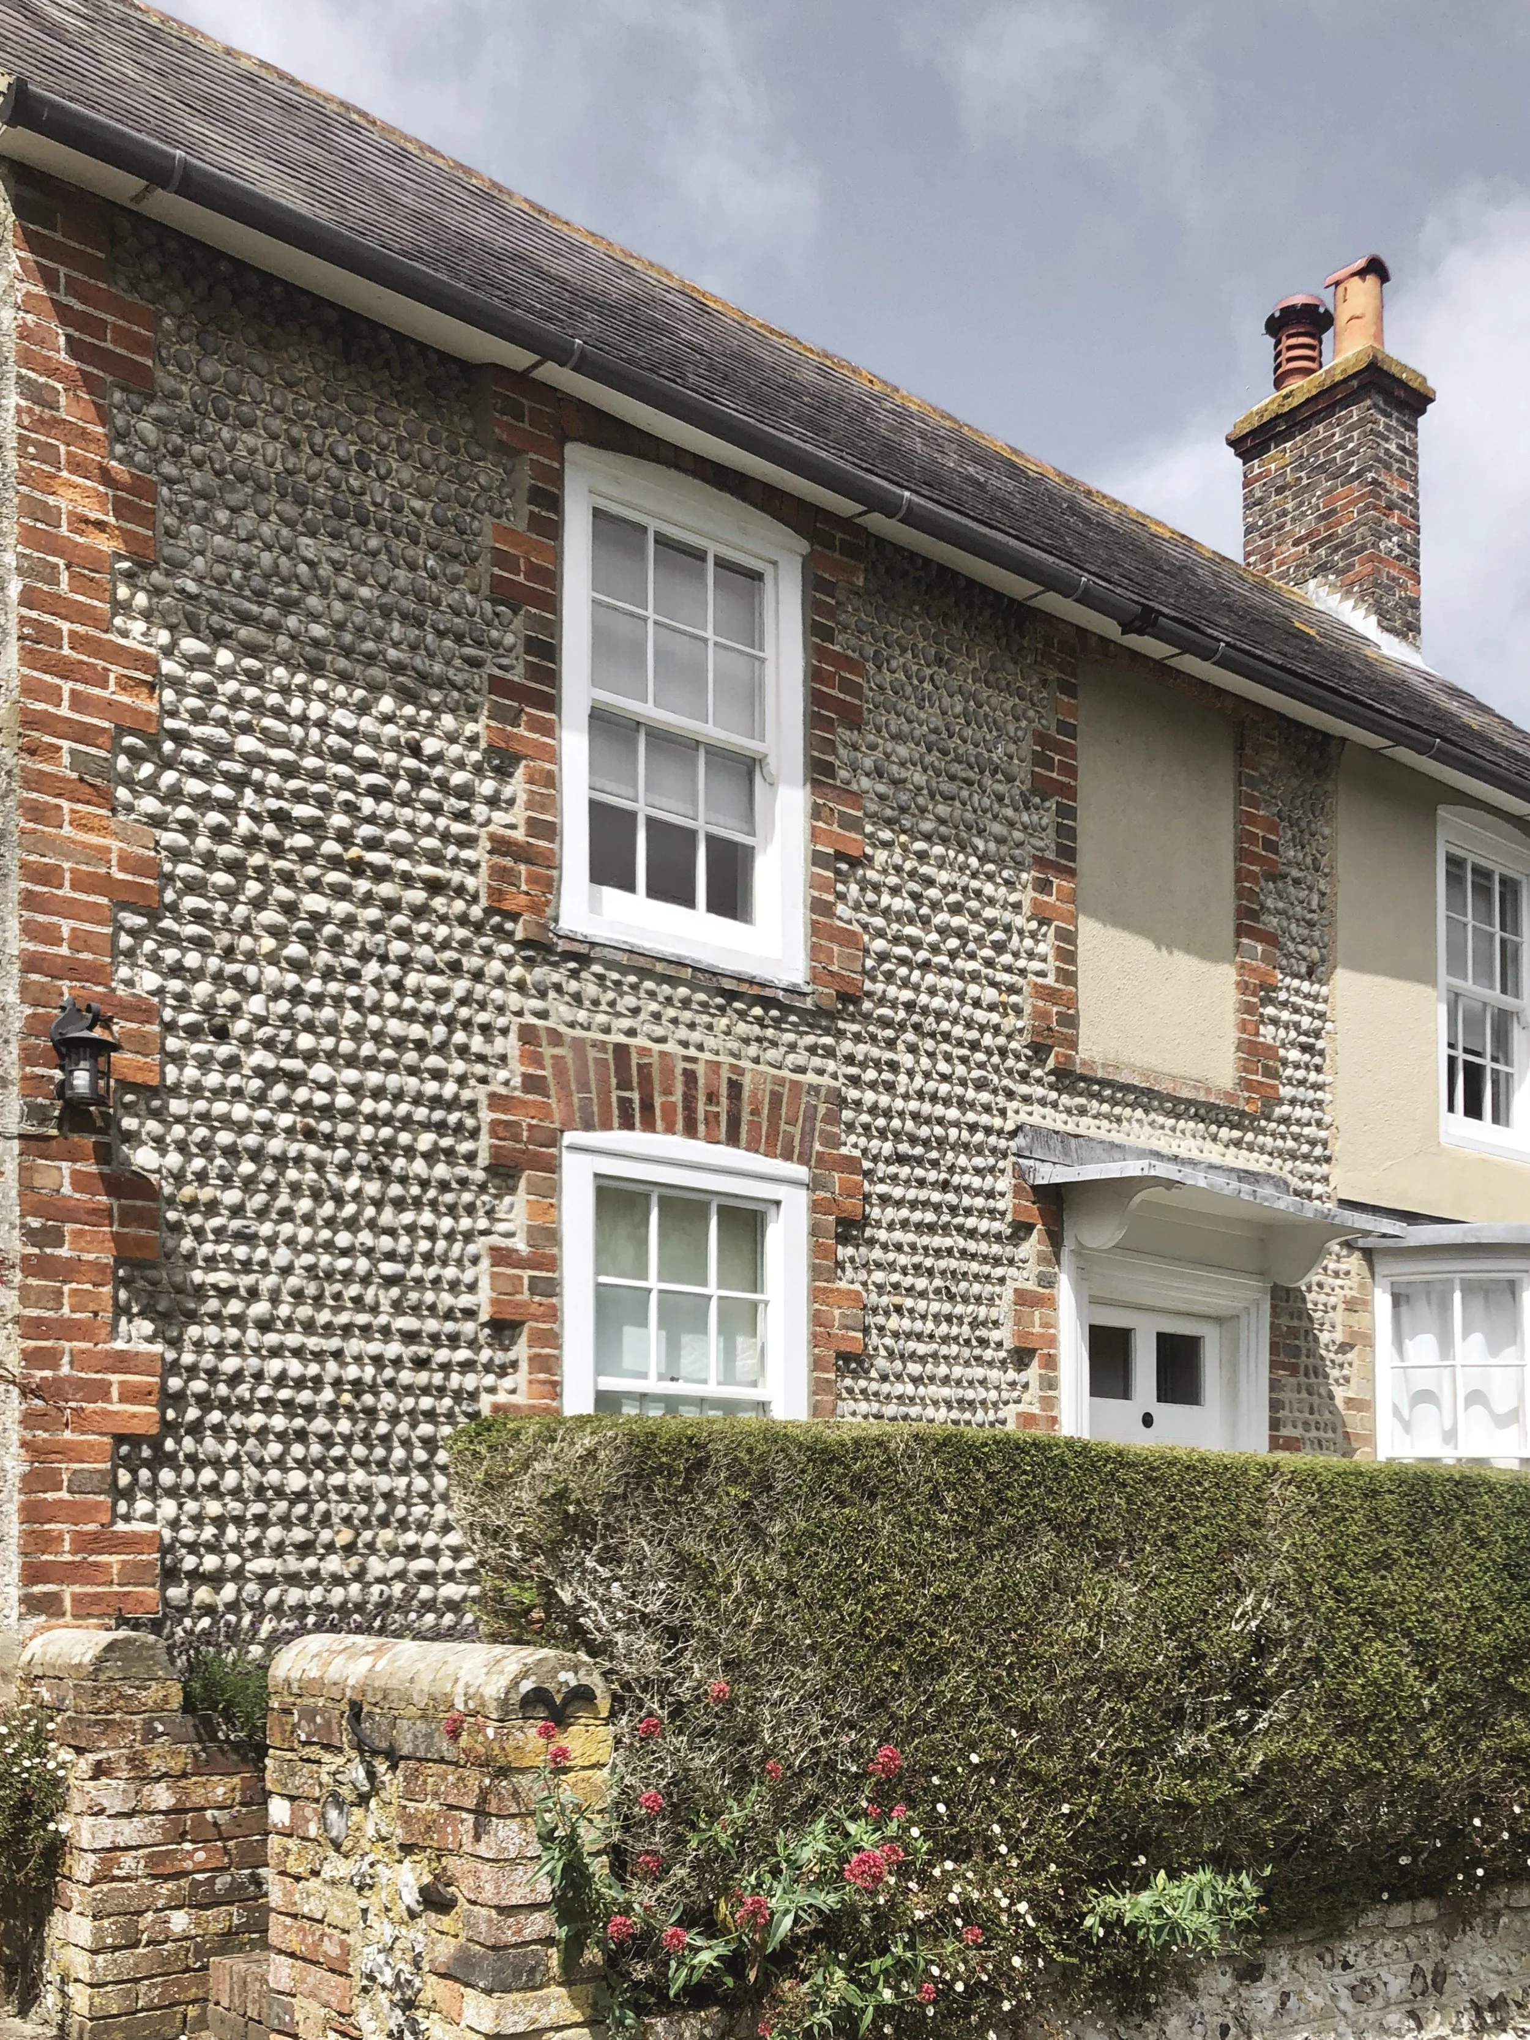
Set within a Conservation Area in the Wealden District of Sussex, The Old Bakehouse is a Grade II listed home dating back to the late eighteenth century. The property includes a rare surviving single-storey bakehouse extension, thought to have been added during the mid-nineteenth century, and is built from a distinctive mix of local flint, red brick, and handmade clay tiles.
The project involves the careful restoration and adaptation of the house to meet contemporary needs while preserving its historic character. Working within the context of the South Downs National Park, the design approach emphasises minimal intervention and a deep respect for the building’s existing fabric.
Alterations are conceived as a series of precise, crafted insertions — each responding to the house’s proportions, material palette, and layered history. Traditional and sustainable materials such as lime render, lime paint, and timber joinery are used throughout, ensuring new work remains both honest and reversible.
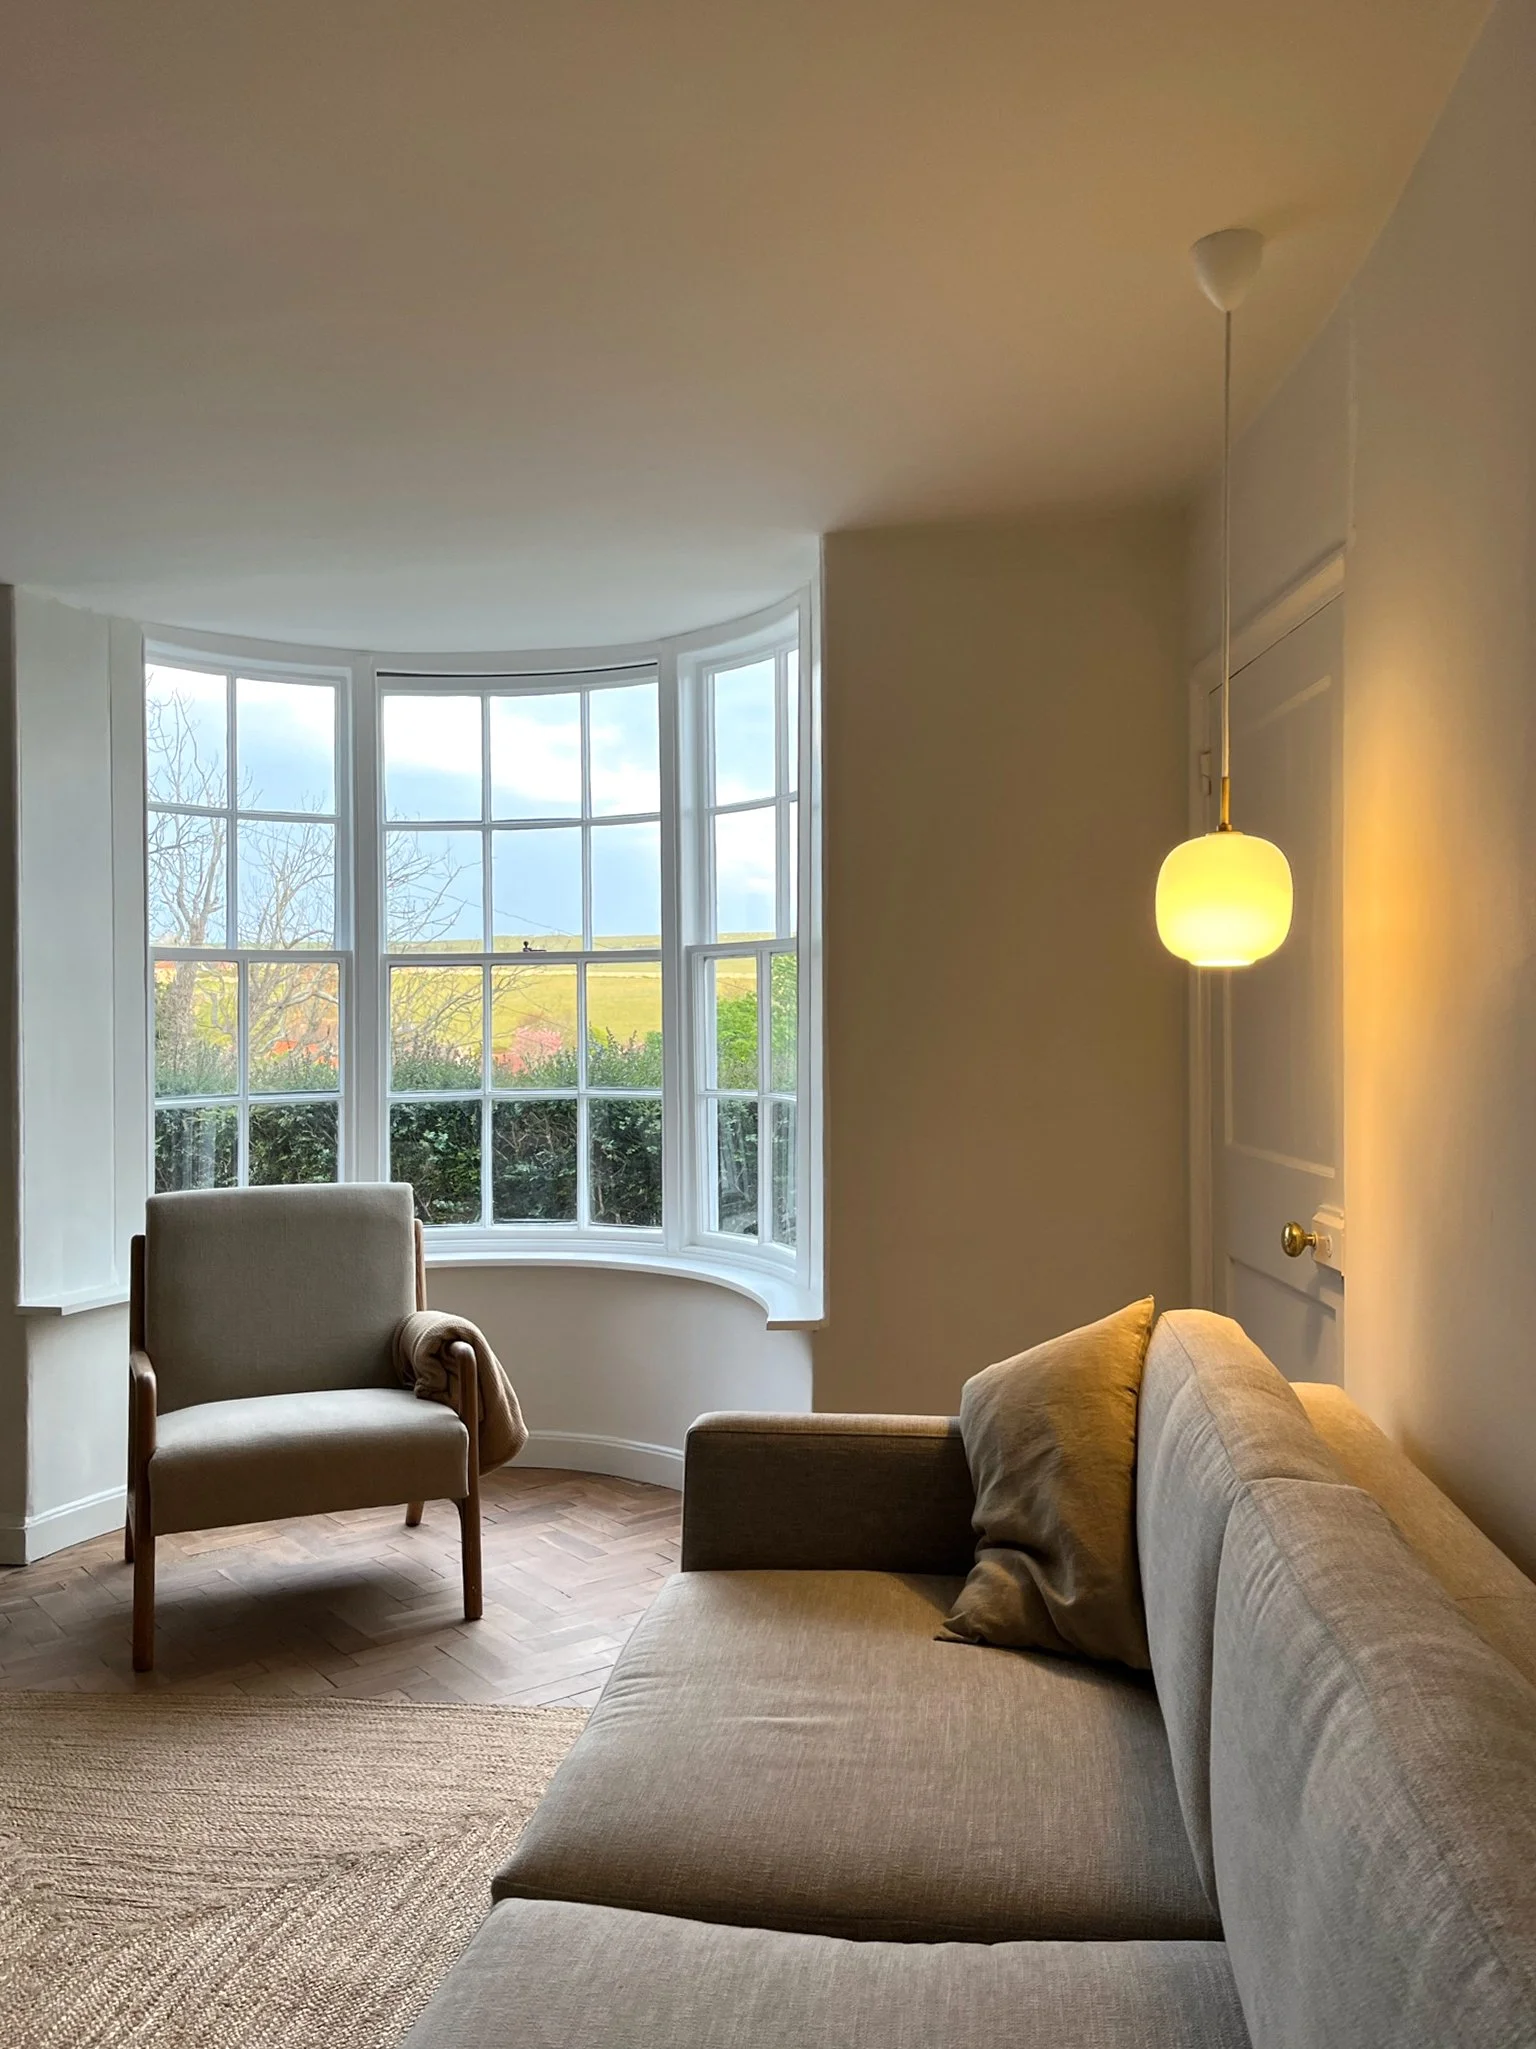
The outcome aims to reconnect the home with its landscape setting, allowing the building’s rich past to coexist naturally with the rhythms of modern life.
A sympathetic approach to the period design and features of this Grade ll listed house has been prioritised throughout, with minimal interventions proposed.
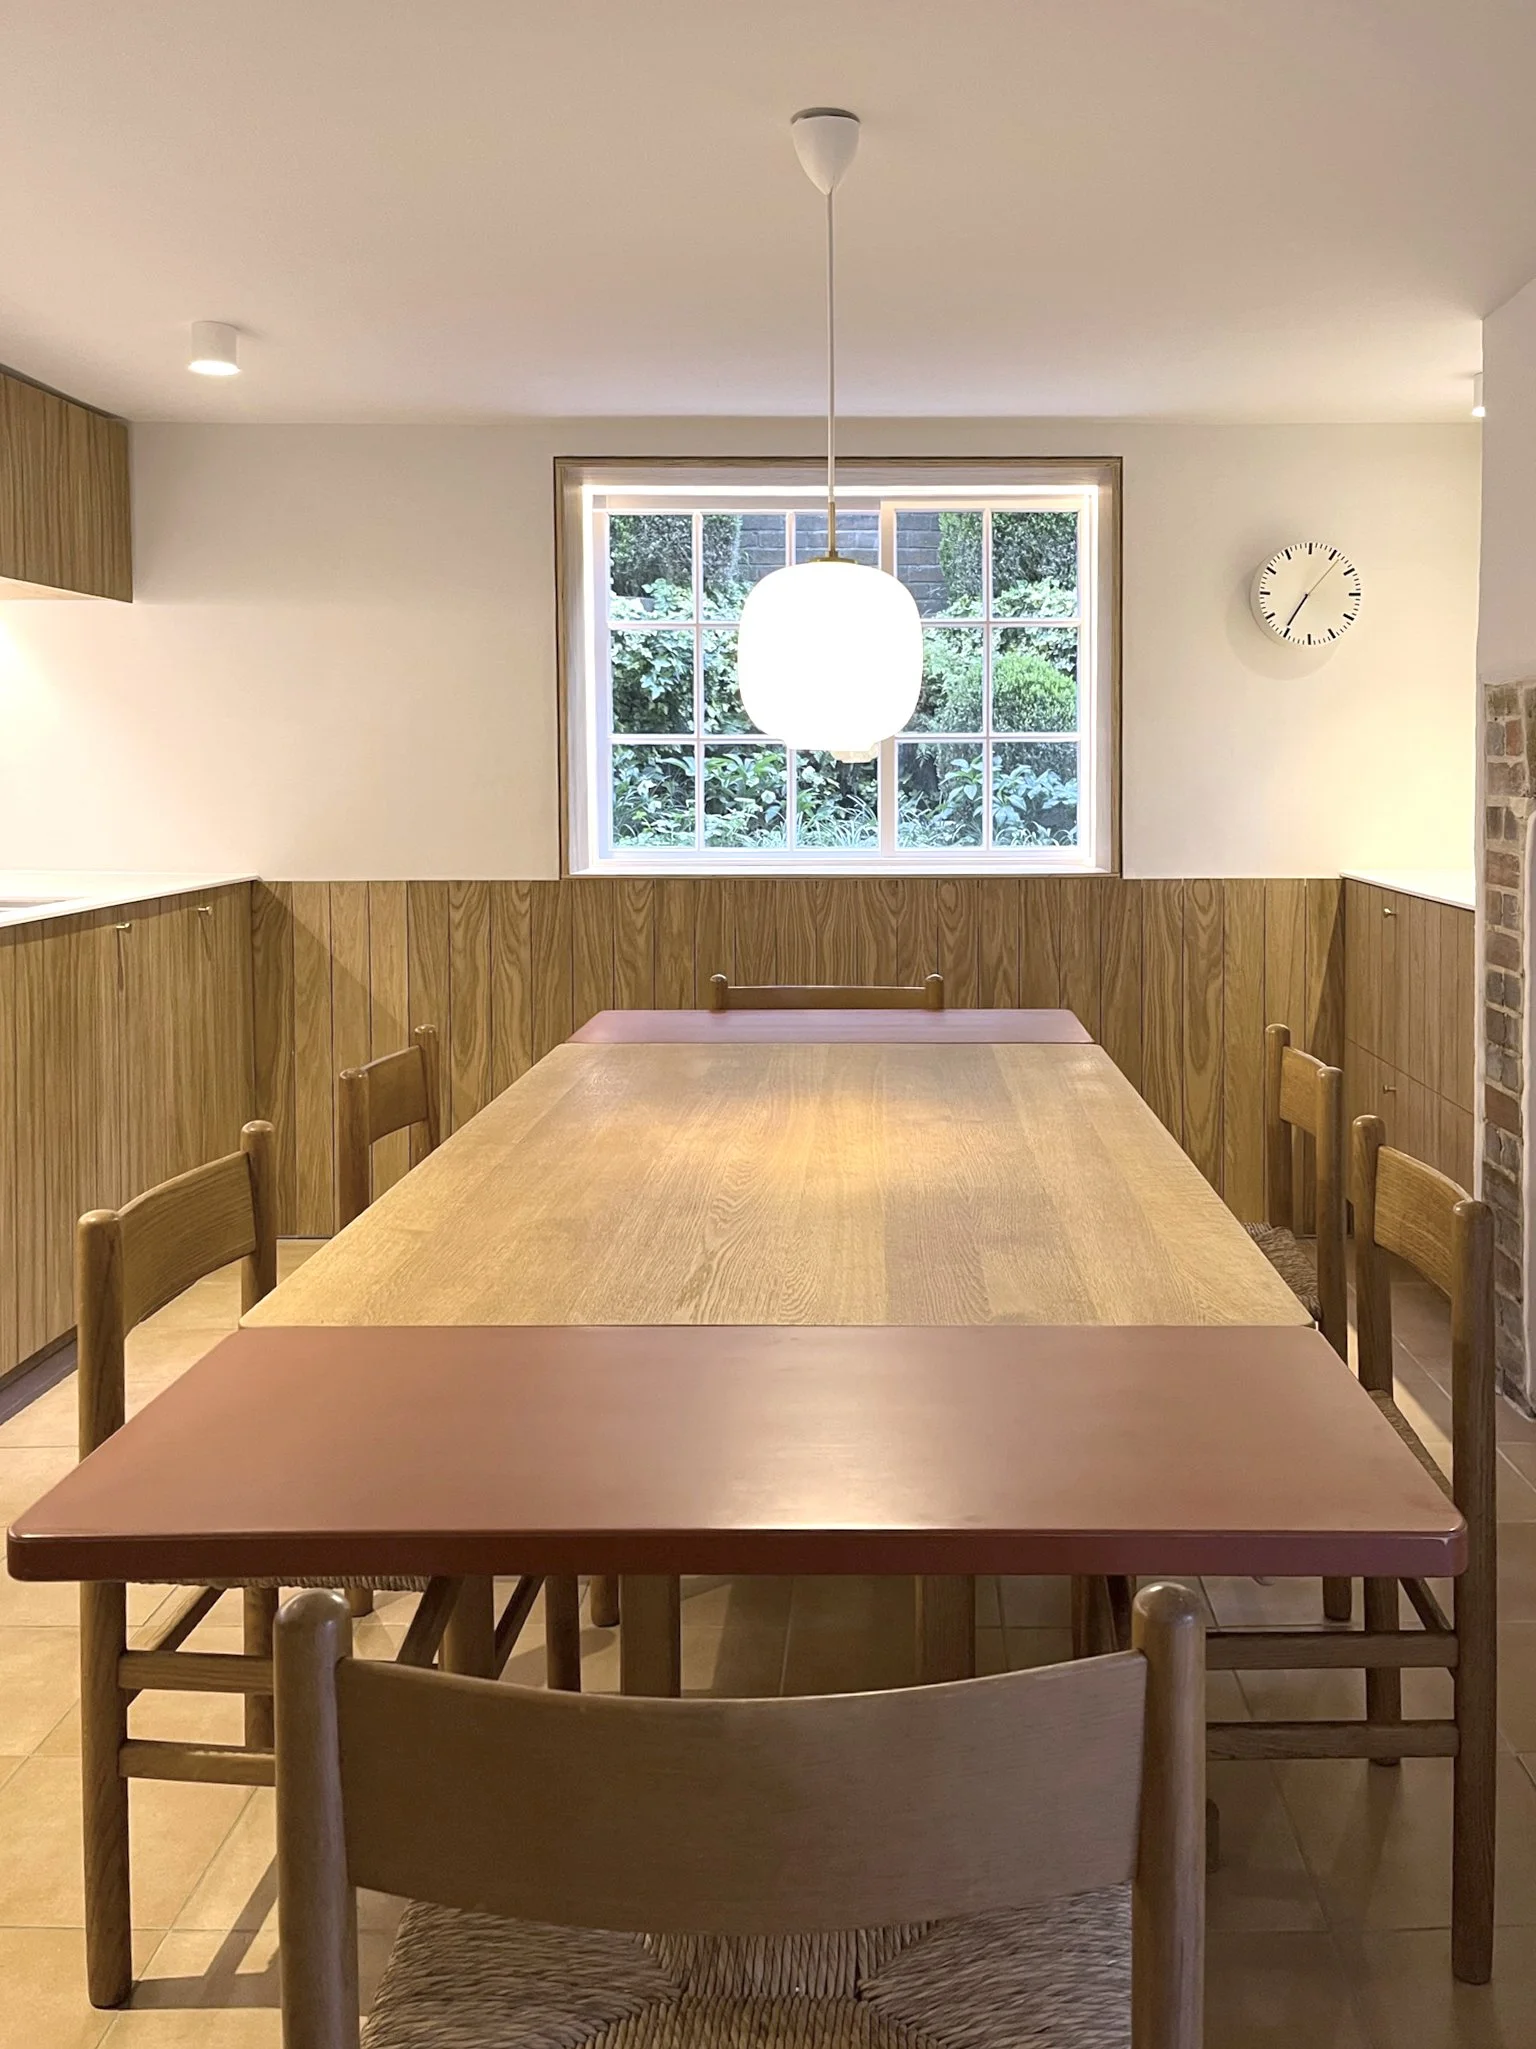
Located on the ground floor, the kitchen and dining space form the social heart of the house — a place designed for cooking, conversation, and gathering around food. At its centre, an oak table anchors the room, offering a generous surface for both preparation and shared meals.
The cabinetry, built in oak with brass detailing and a white worktop, runs seamlessly along the walls, integrating storage and appliances to preserve a sense of calm and order. The natural palette connects the interior with the garden just beyond the window, allowing the warmth of timber and earth tones to define the atmosphere.
Every detail — from the rhythm of the joinery to the material junctions — has been carefully considered. The result is a space that feels crafted and enduring, where everyday life is supported by quiet precision and a restrained material palette.
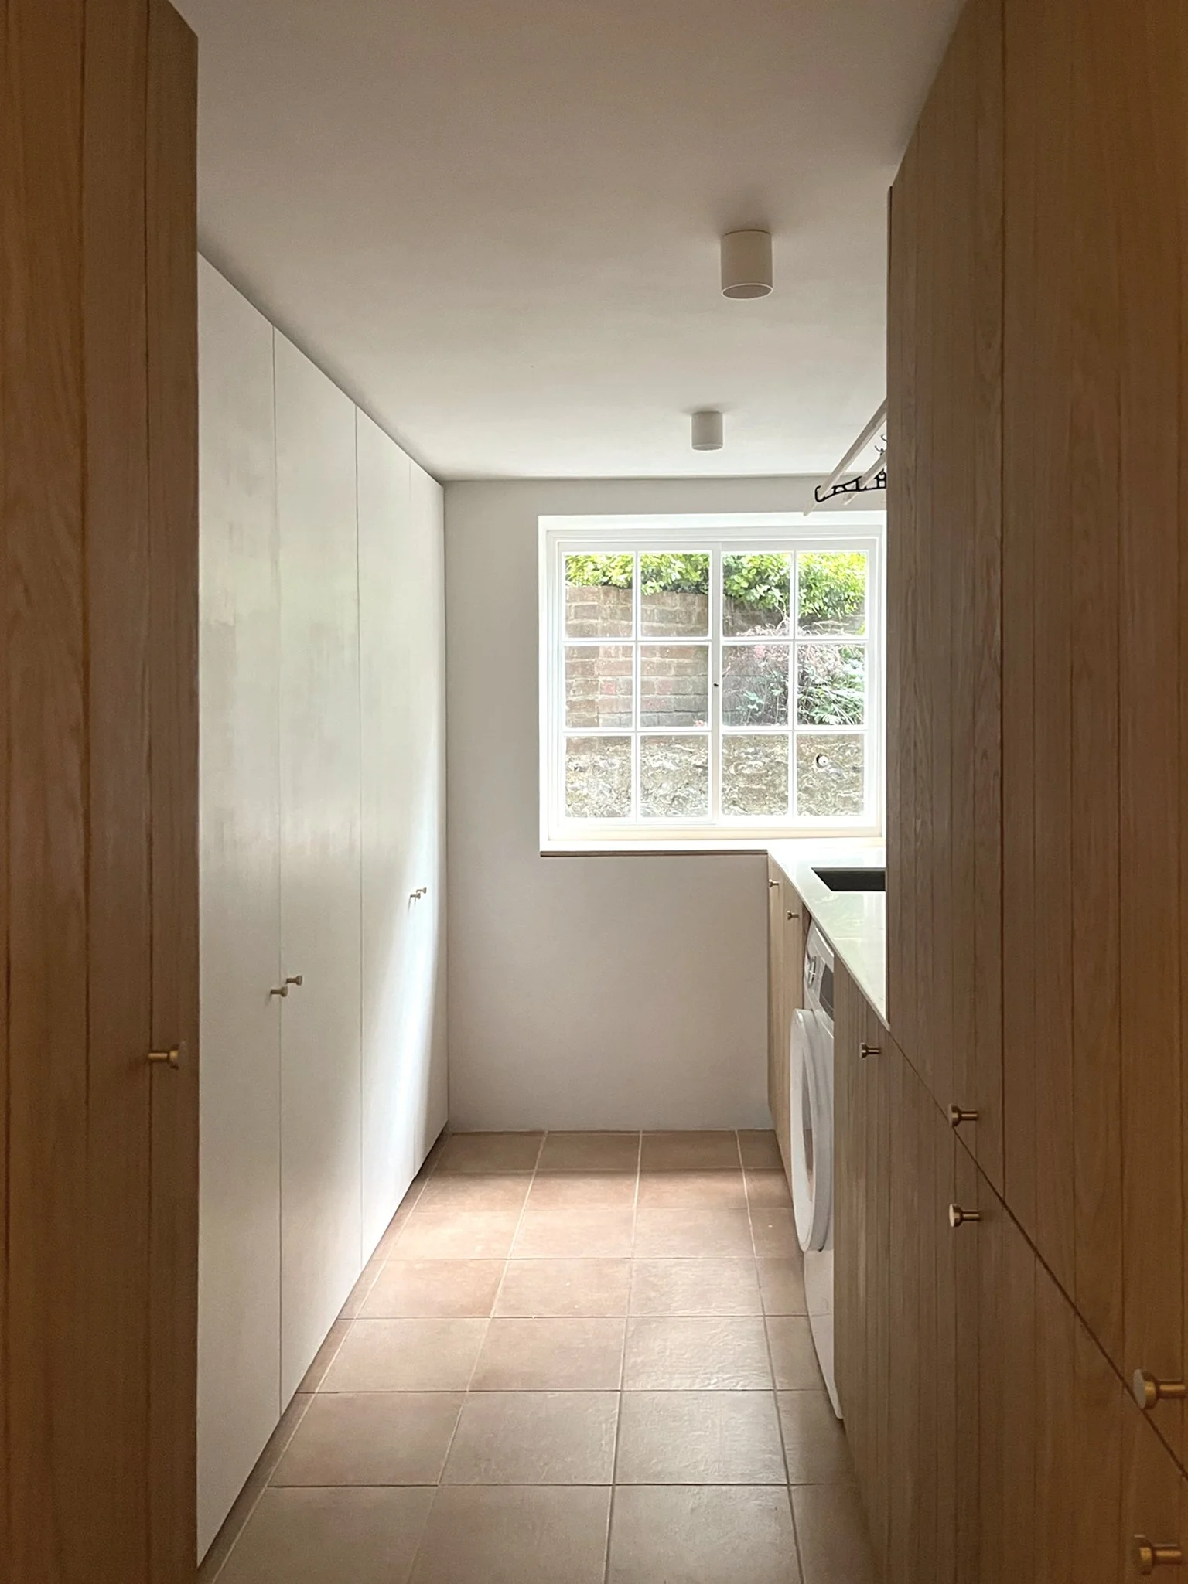
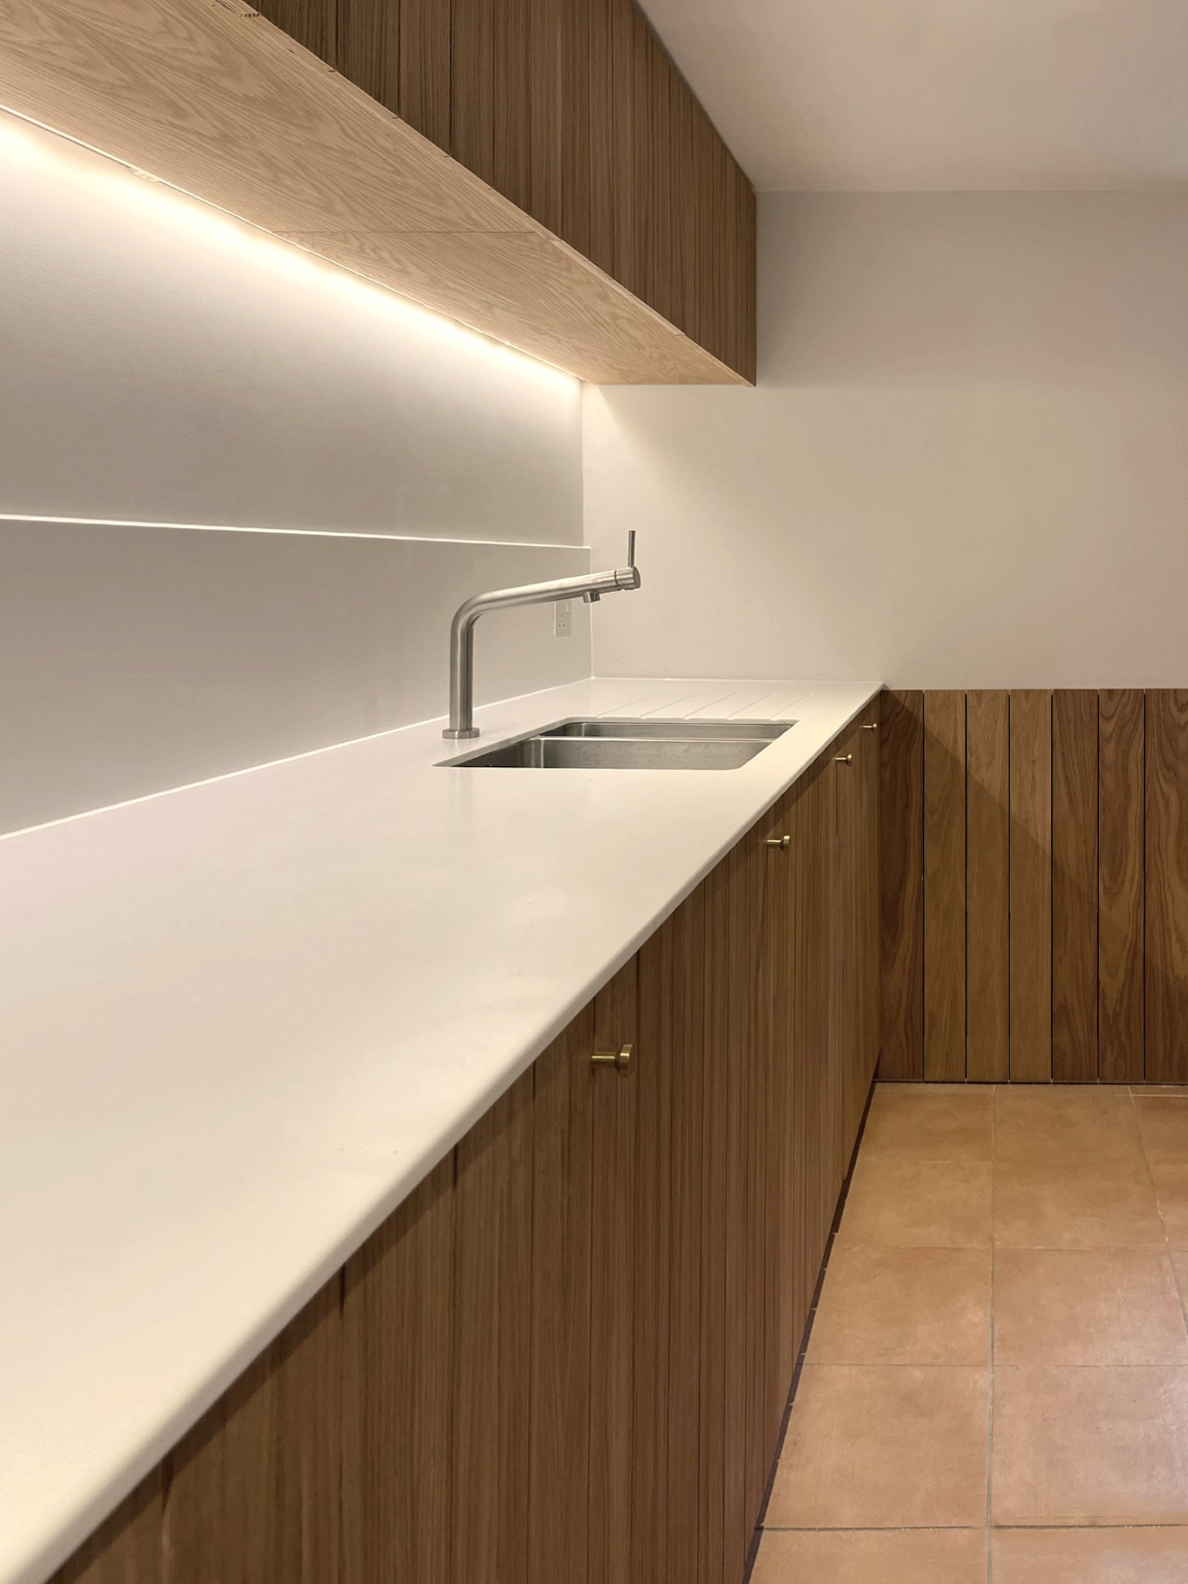
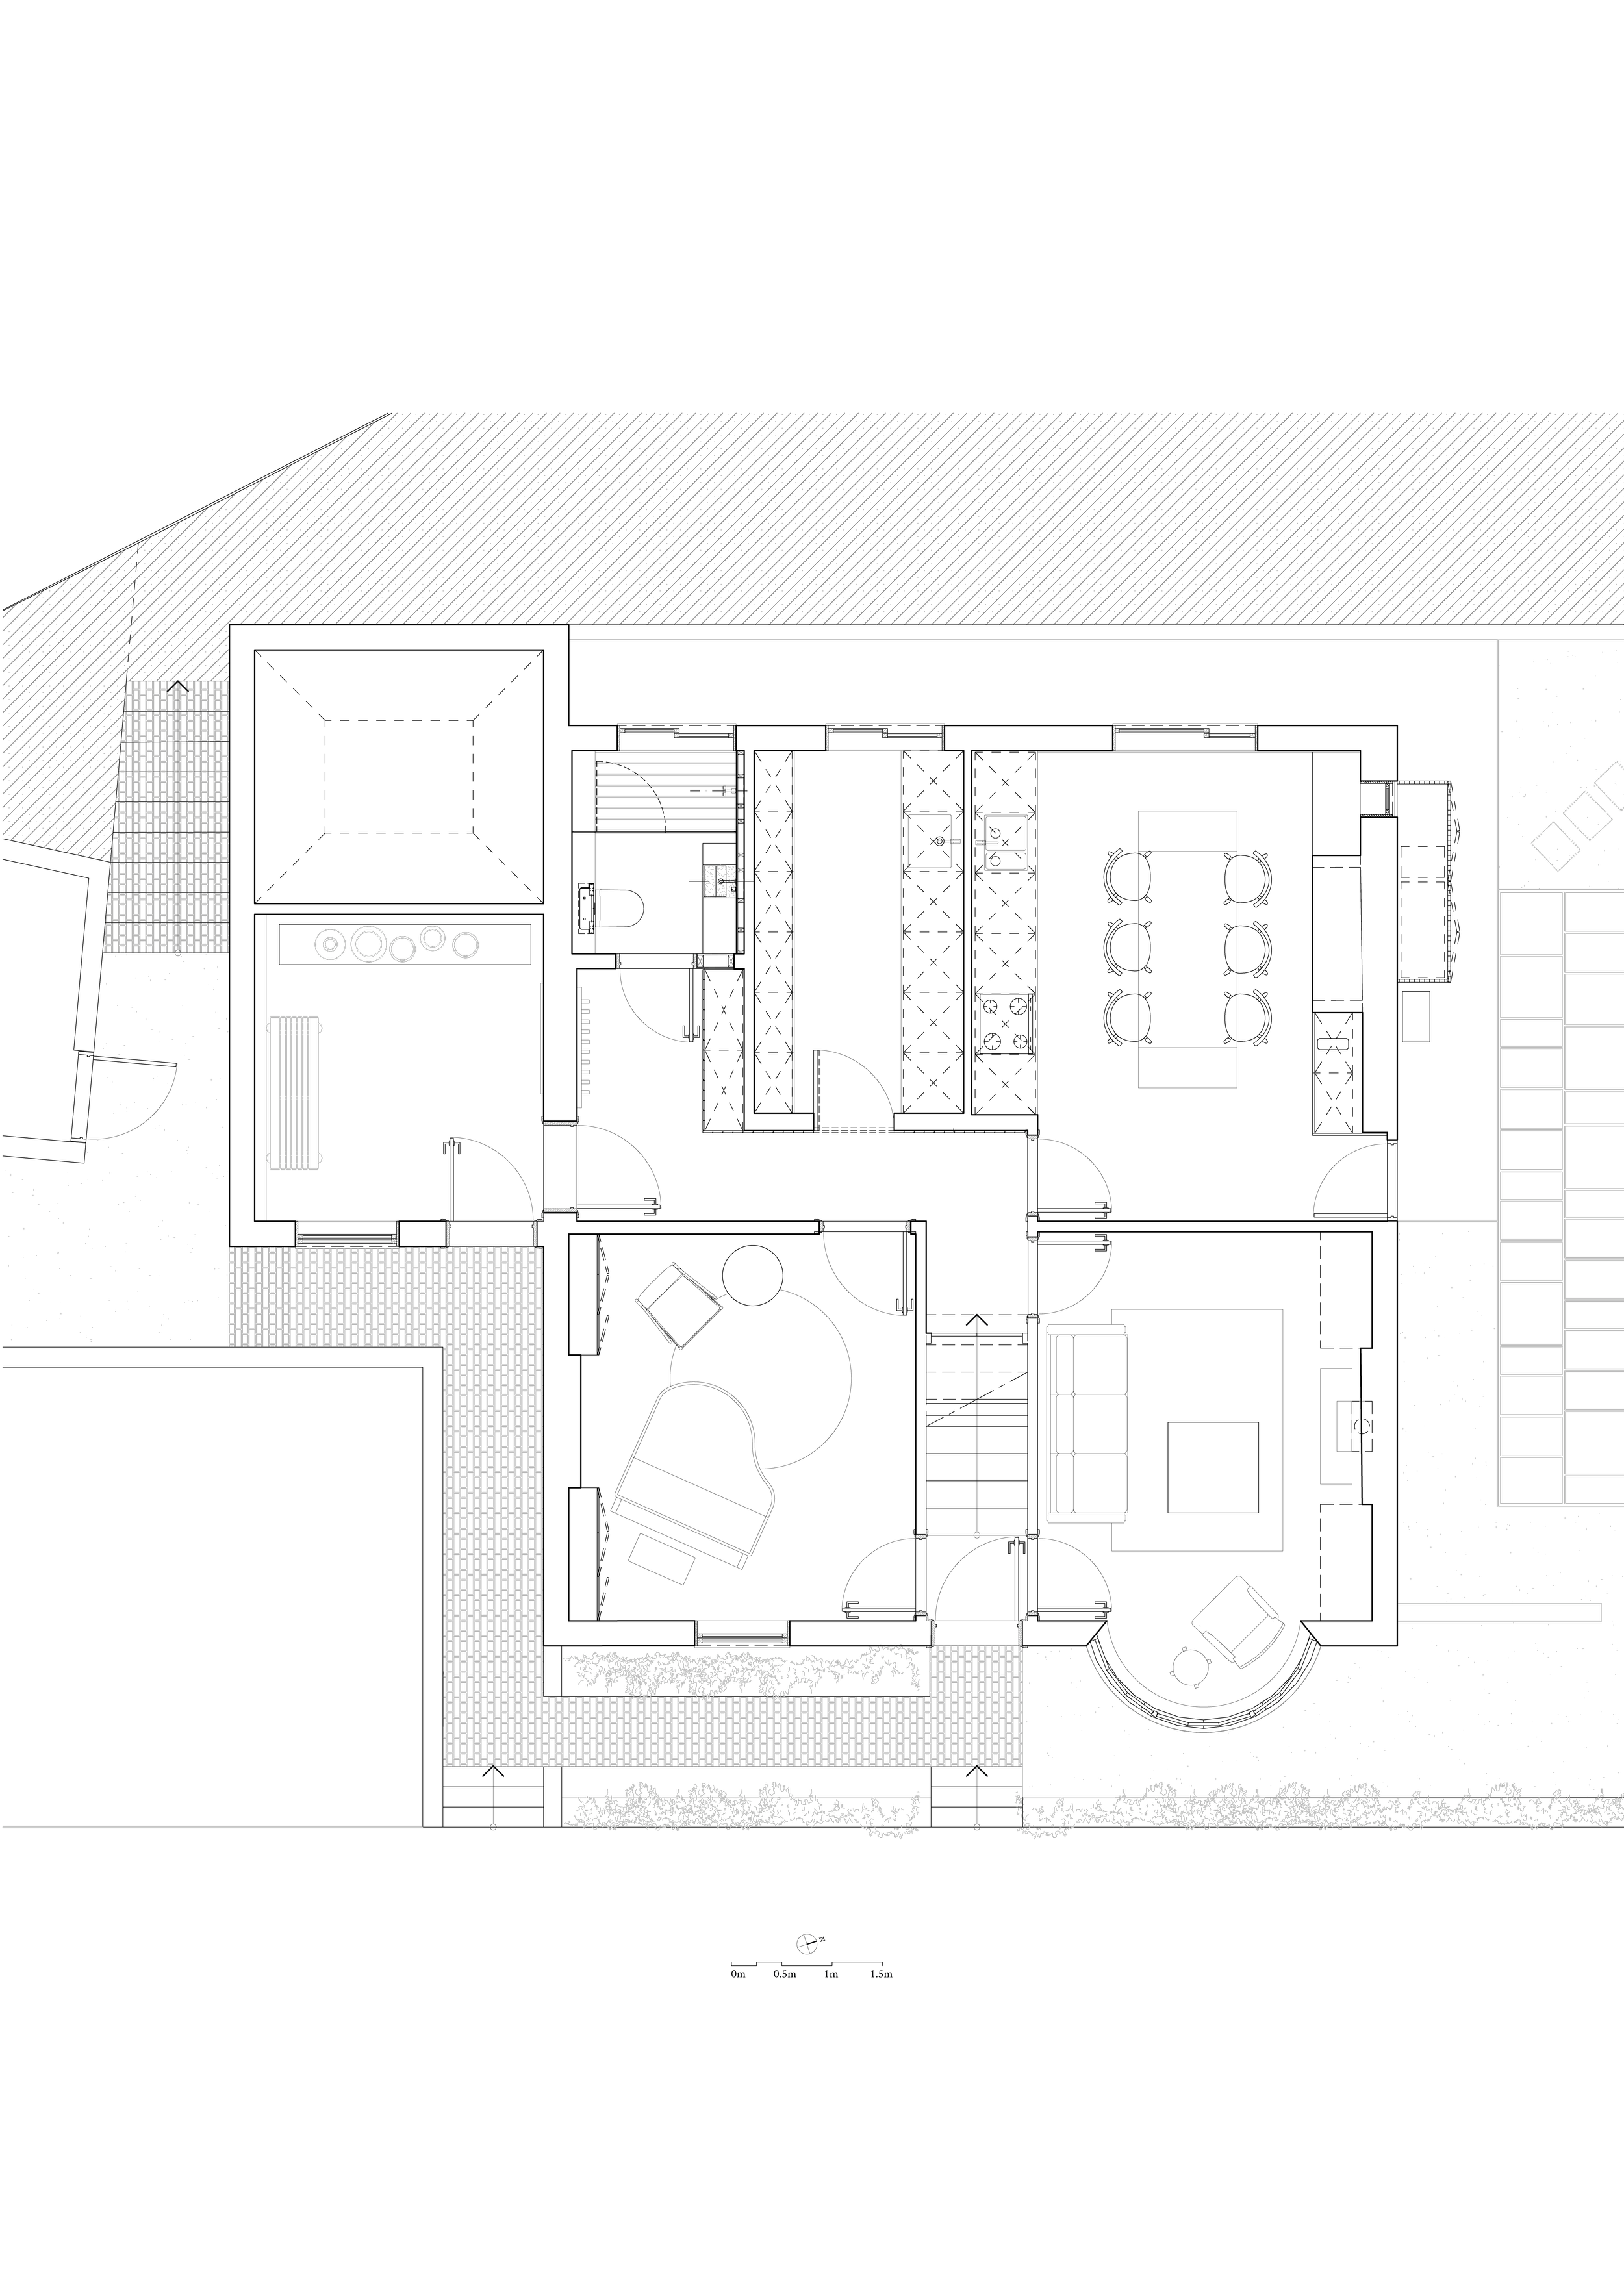
The project introduces a series of carefully considered adjustments to improve the home’s functionality and flow while maintaining its historic integrity. The revised ground-floor layout reconfigures the kitchen, utility, and bathroom to create a more coherent and comfortable sequence of spaces, with minimal structural intervention and no change to the existing room proportions.
Upstairs, the arrangement of rooms remains largely as existing. Subtle alterations to the bathroom allow for a more generous layout and the inclusion of a separate shower, achieved through light-touch modifications to later stud walls. Throughout, existing features of significance — such as the surviving bedroom fireplace — are retained and celebrated.
Historic evidence suggests the first-floor layout has been altered over time, including a reversed staircase and later built-in cabinets that enclosed parts of the landing. The proposal removes these later additions to restore openness and daylight to the circulation space.
Across both floors, the design incorporates sensitive upgrades to modern systems. These modest interventions ensure the house can perform to modern standards while preserving its historic fabric and character.

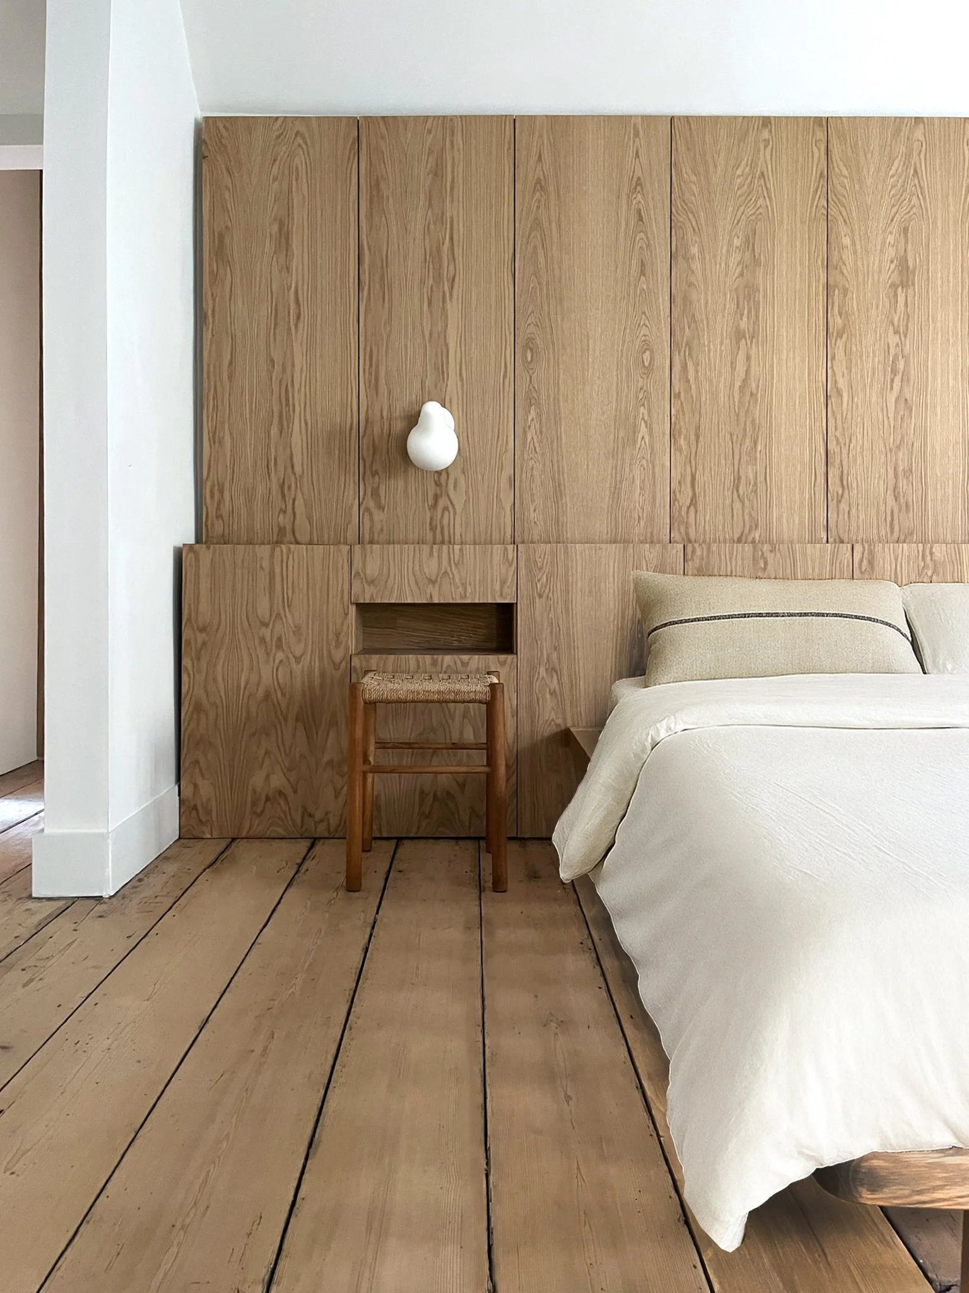
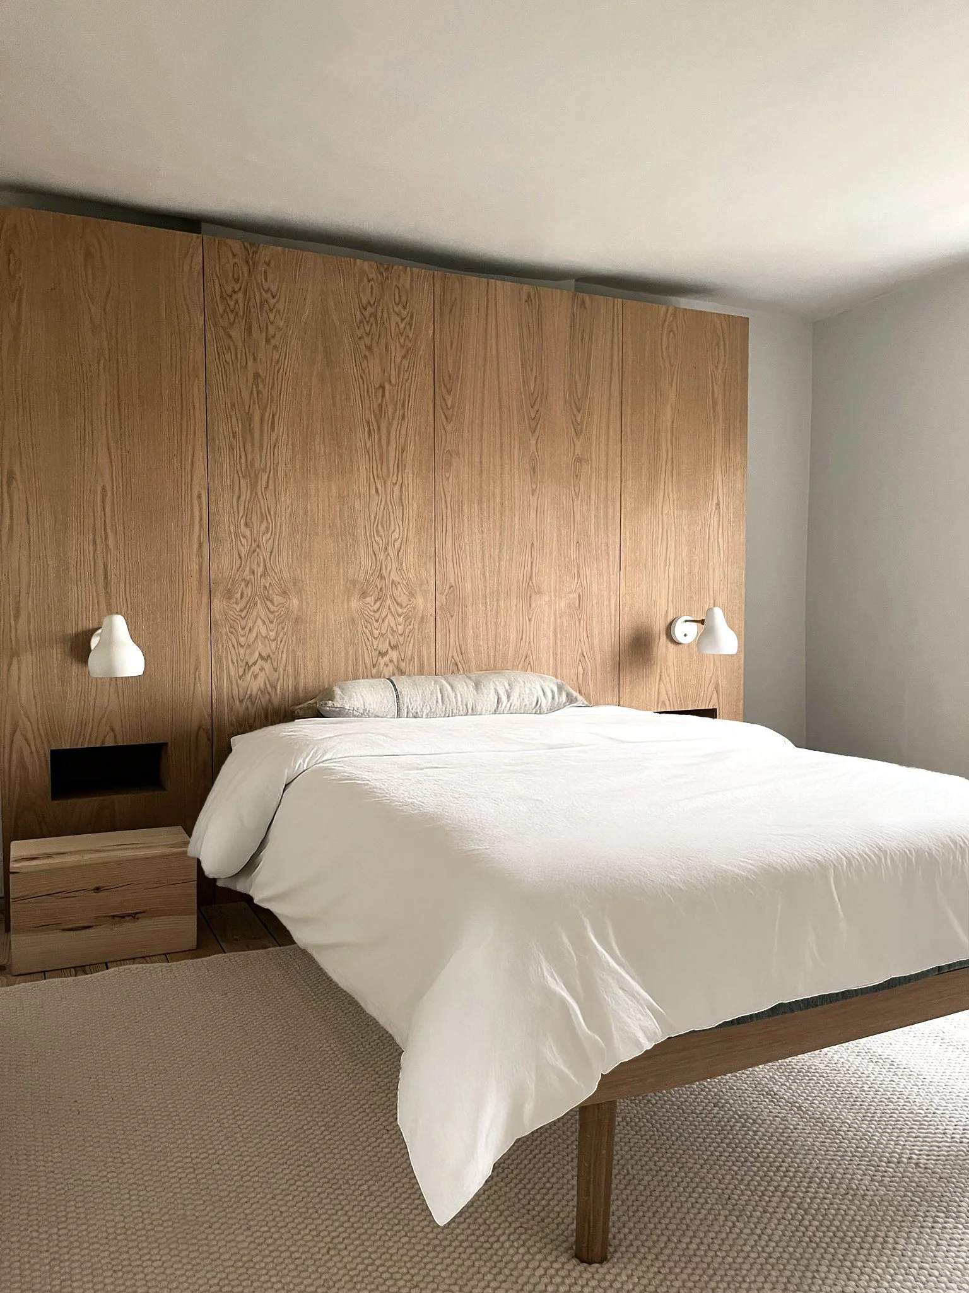
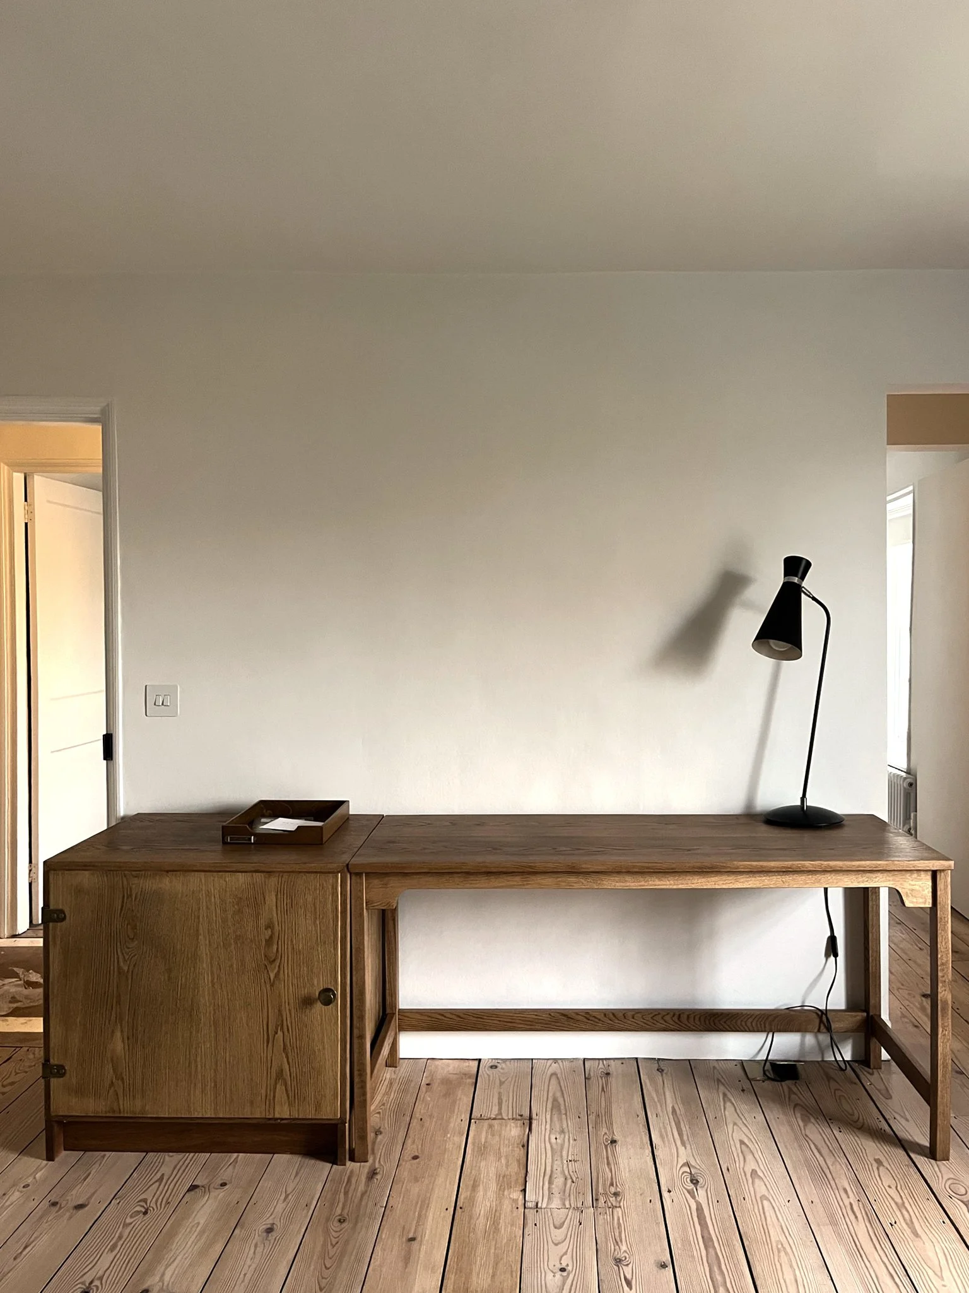
In the bedrooms, bespoke oak joinery creates a calm and grounded atmosphere, extending seamlessly from floor to ceiling. The rhythm of the timber panels conceals storage and integrates subtle bedside niches, maintaining a sense of order and repose.
Natural materials—oiled oak, linen, and clay painted walls—contribute to a quiet palette that enhances the texture and warmth of the space. Light fittings are discreetly embedded, their soft glow reinforcing the sense of calm.
This approach to interior architecture favours permanence over decoration: pieces are designed to feel built-in, crafted to age beautifully, and to remain deeply connected to the material character of the house.
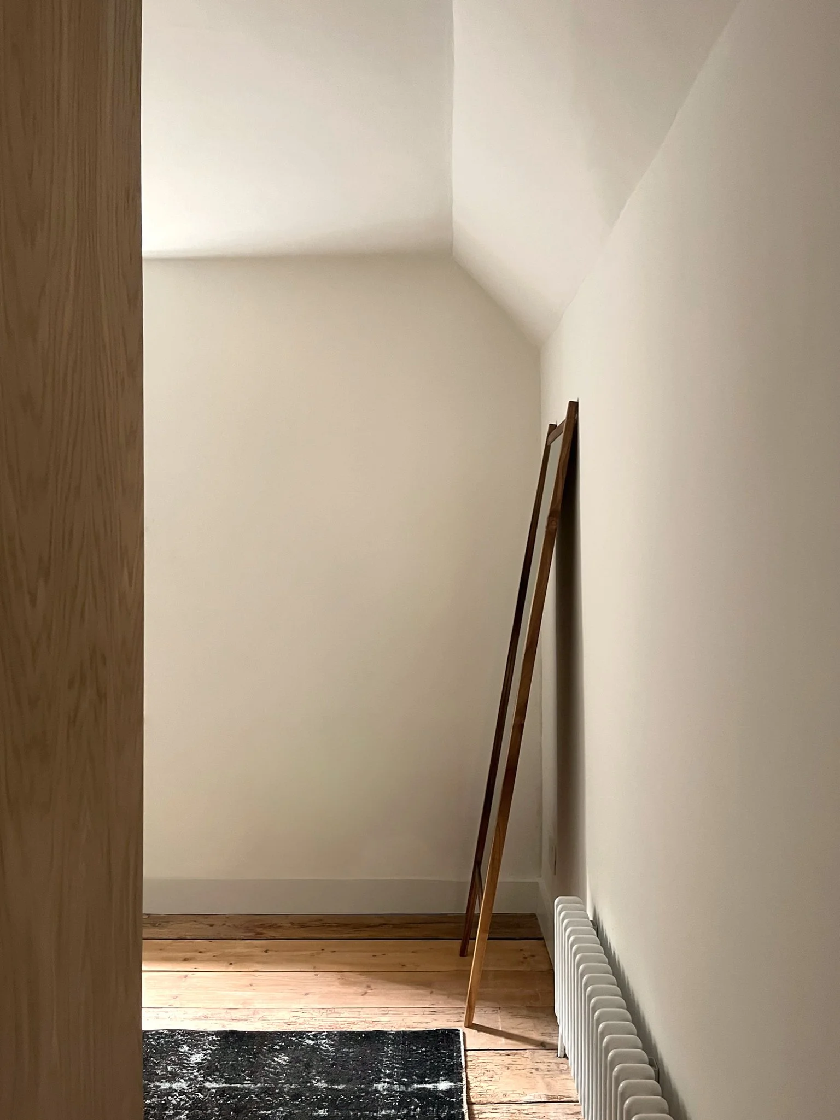
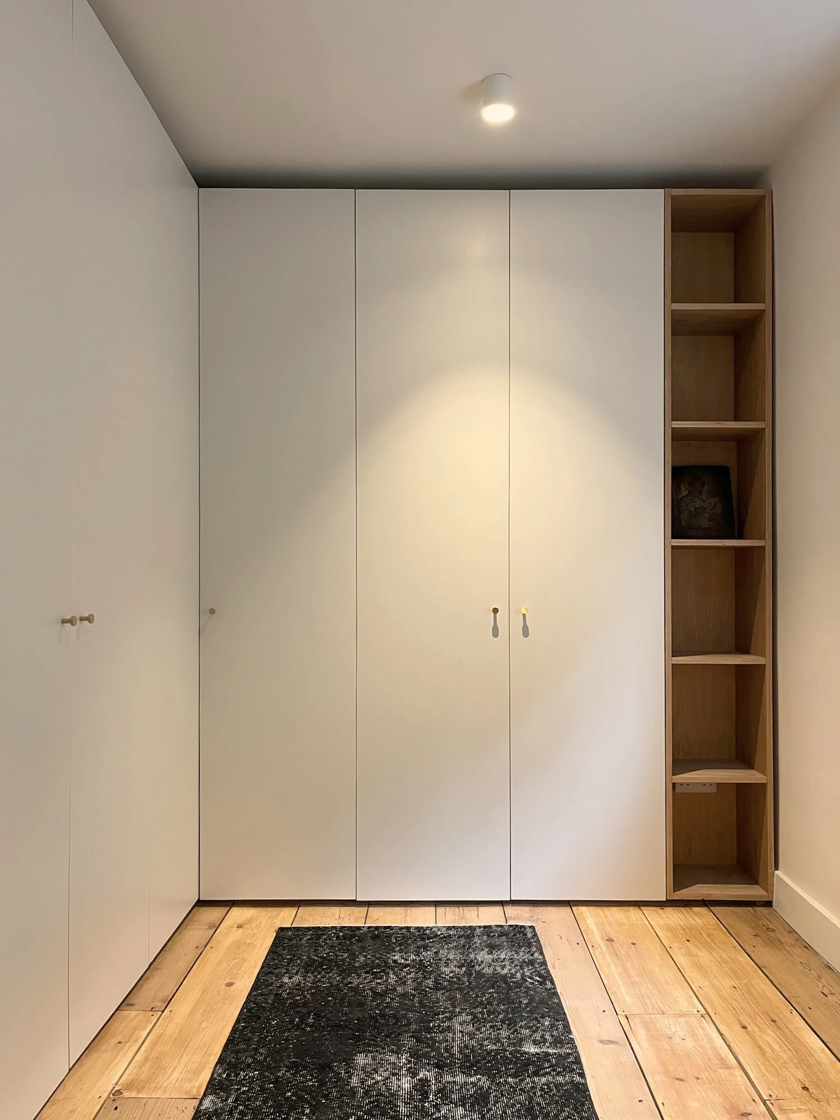
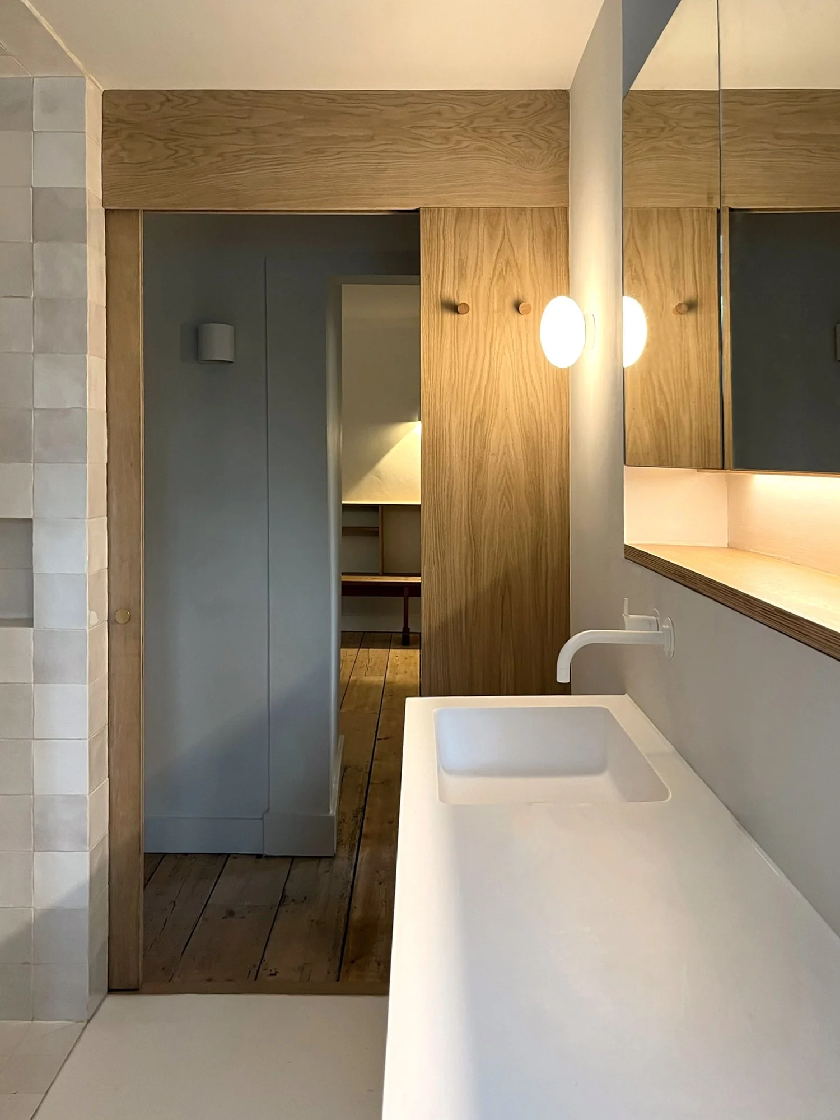
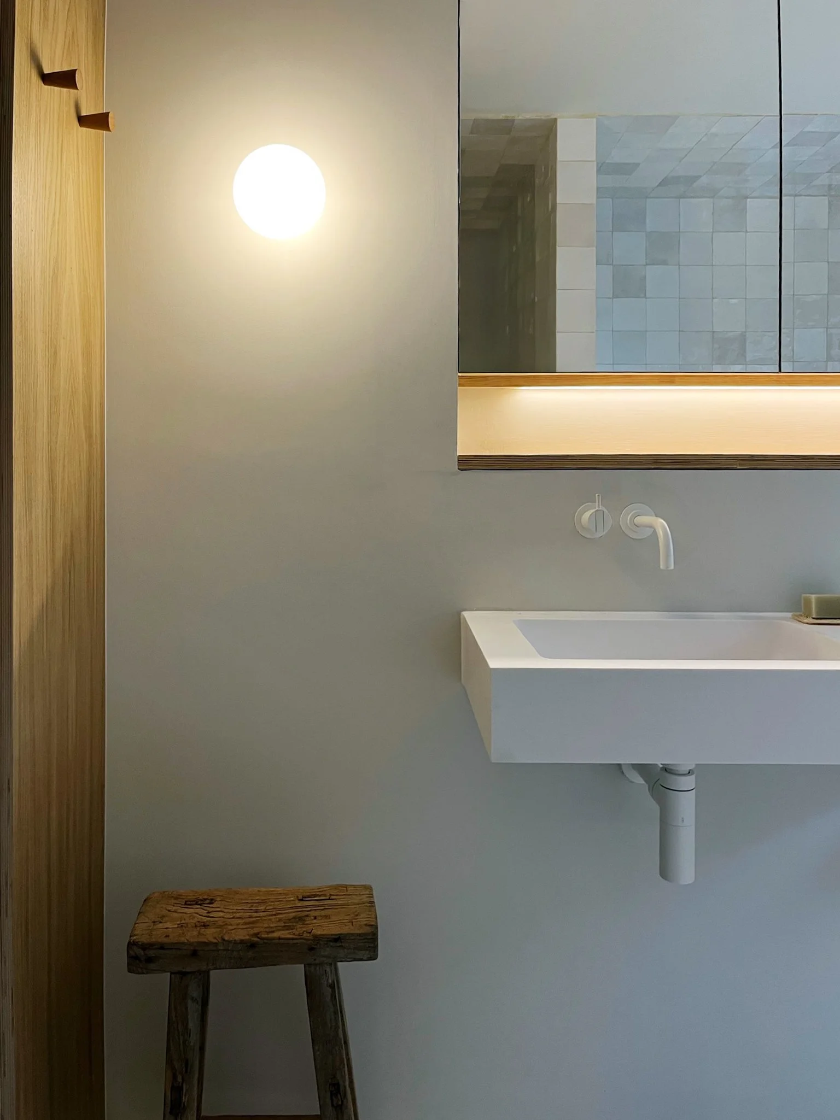
In the bathrooms, a refined palette of natural materials creates a quiet, restorative atmosphere. Walls are lined with handmade Zellige tiles, their irregular surface catching the light in subtle variations of tone and texture.
The warmth of timber joinery balances the cool tactility of the tiles, while simple white fixtures introduce clarity and restraint. Together, these elements form a space that feels calm and enduring — a balance between craft, material honesty, and the everyday rituals of use.
Planning April 2021
Completion April 2022
Area 140m2
Planning authority South Downs National Park
Main contractor MB Cable Ltd
Project management Kevin Almond
Internal joinery Michael Gradden Cabinetmaker